

Under-stairs storage · Dubai
Under-Stairs Storage
The space under a staircase is an awkward triangle. Fitted joinery made to its exact shape turns it into drawers, cupboards or shelving you will actually use.
Making use of the space under the stairs
In many villas and townhouses the area under the staircase is either left open or closed off as a cupboard that is hard to reach into. The ceiling slopes, the back is deep and dark, and freestanding furniture never fits the angle.
Fitted storage is built to follow the line of the stairs. Each section is sized to the height available at that point, so the tall end can hold coats or a vacuum cleaner while the low end takes drawers. Deep pull-outs bring the back of the space within reach instead of leaving it as a place where things get lost.
Before designing anything we check what is already there. Many staircases hide an electrical board, an air-conditioning unit, a water tank or an access panel, and these have to stay reachable. If the space sits in a hallway and you mainly need somewhere for shoes, see shoe cabinets; for a seat with storage under a window, see window seats.
Under-stairs storage options
Most designs use one or a mix of these.
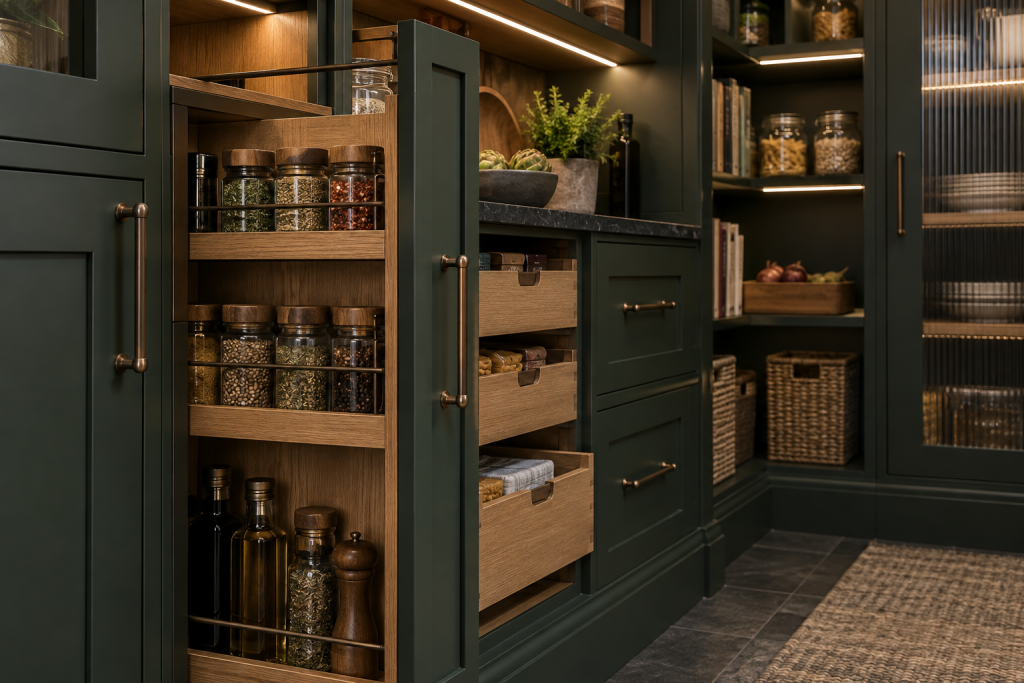
Pull-out drawers and towers
Full-depth units on runners that slide out into the room, so nothing is out of reach at the back. Good for shoes, cleaning things and bulky items.
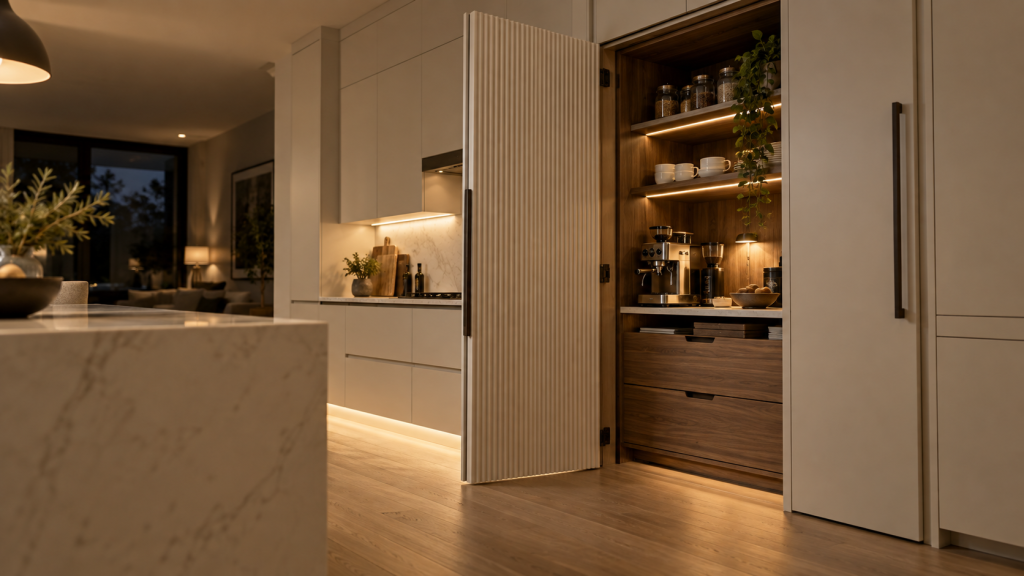
Cupboards with doors
Doors cut to follow the angle of the stairs, with shelves or hanging rails inside. A clean, closed front that matches the rest of the room.
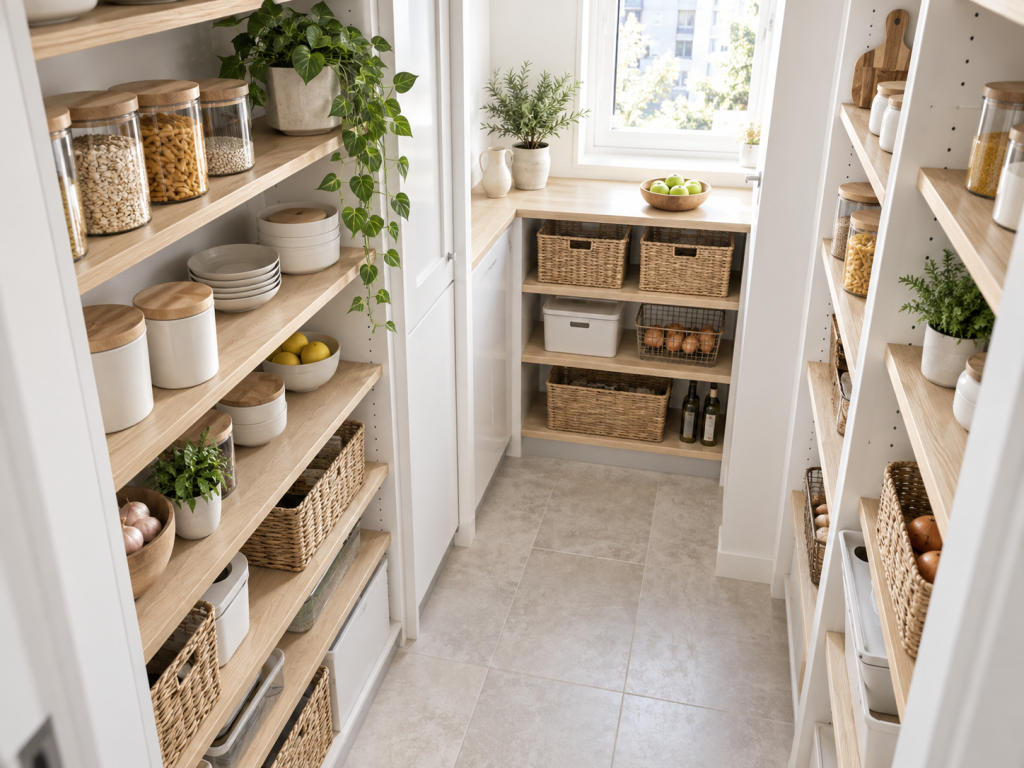
Open shelving or a desk nook
Shelves for books and display, or a worktop with drawers that turns the tall end of the space into a small work area.
Images in this section are design illustrations to show the options, not photographs of completed projects.
What we check first
The staircase structure
Whether the underside is solid, framed or open, and where the joinery can be fixed without affecting the stairs.
Services under the stairs
Electrical boards, air-conditioning units, water tanks and access panels are planned around so they stay reachable.
Height at each point
The slope sets how tall each section can be, which decides where drawers, cupboards or rails go.
Skirting and floor
Skirting, uneven floors and walls that are out of square are measured so the units sit tight to the stairs.
Materials and finishes
Under-stairs joinery usually faces the main hallway or living area, so the finish should match the doors and joinery around it.
- Painted MDF. Spray-finished to a wall or door colour so the storage blends into the staircase.
- Wood veneer. Oak or walnut veneer where the staircase or flooring is timber.
- Laminate or melamine. Hard-wearing, easy-clean interiors for shoes and cleaning equipment.
- Handles or push-to-open. Handle-free fronts keep the angled doors looking like one panel.
- Hardware. Soft-close hinges and heavy-duty runners for deep pull-outs.
From our workshop
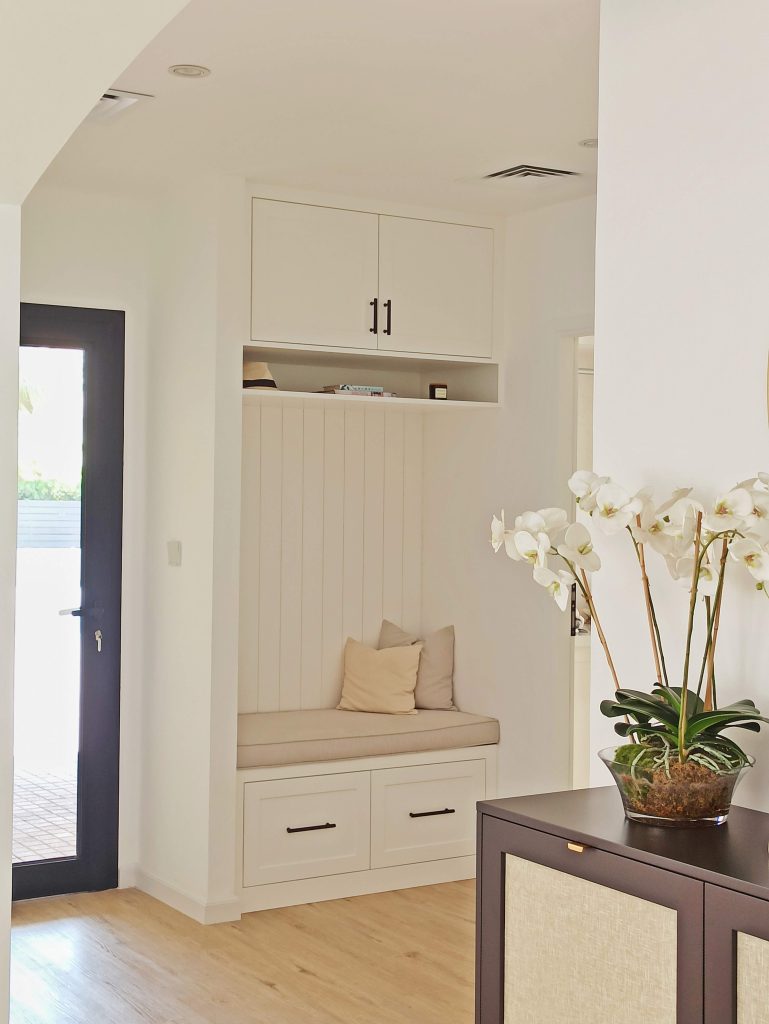
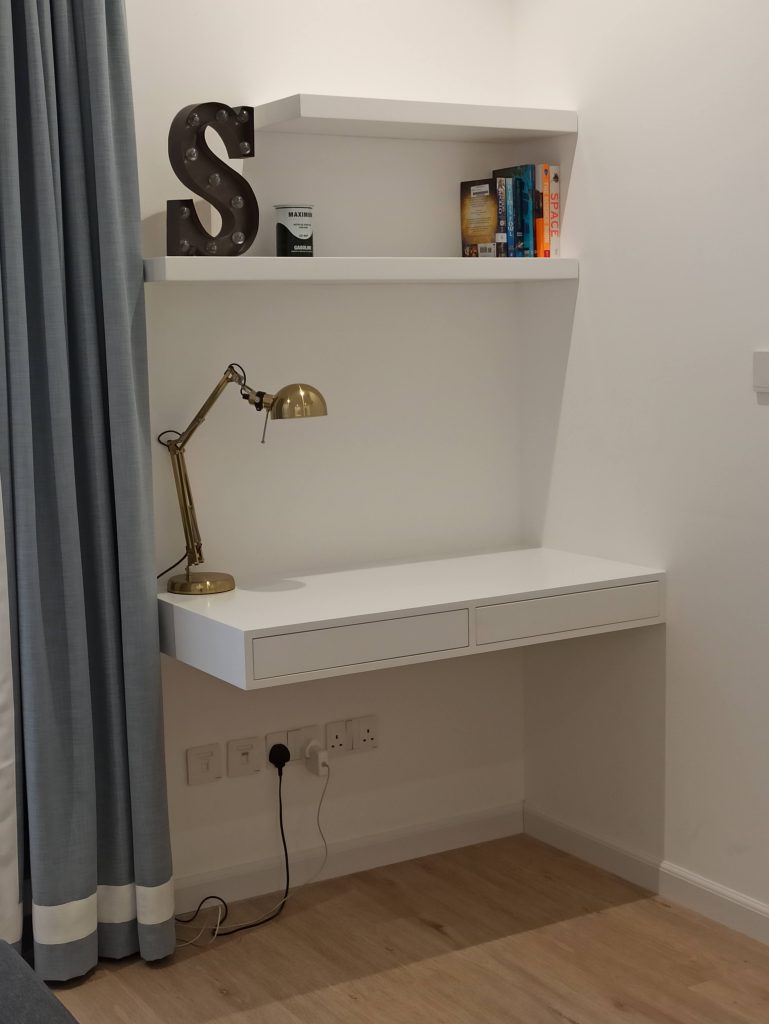
Photographs of fitted joinery we have made. These are not under-stairs projects; they show the kind of built-in storage and finish we make.
Hallway bench with wall cabinets
Floating desk with shelving
From awkward space to fitted storage
- Send the space. Photographs of the staircase from the front and the side, and what is currently under it.
- Site visit and measure. We measure the slope, depth and services and agree what you want to store. The visit is free within Dubai.
- Drawing and fixed price. You approve a drawing and receive a fixed price in writing before anything is cut.
- Workshop build. Each unit is made in our Ras Al Khor workshop to the measured angles.
- Installation. The same team fits the units, scribes them to the stairs and cleans up.
What affects the price
Every staircase is different, so the price is worked out from the drawing. The main factors are:
- The width, depth and height of the space.
- The mix of drawers, cupboards and open shelving.
- Pull-out units and the runners they need.
- Working around boards, tanks or access panels.
- The finish: painted, veneer or laminate.
What to send for a quote
- Photographs of the staircase from the front and from the side.
- The width under the stairs, the depth and the height at the tallest point.
- What is under the stairs now (board, AC unit, tank, cupboard).
- What you want to store there.
- Your preferred finish, and your community or building.
Send these on WhatsApp to +971 54 766 1410, by email to ba***************@***il.com, or through the contact page.
Under-stairs storage FAQs
Can you build storage around an electrical board or AC unit?
Usually, yes. We leave the board or unit accessible behind a door or removable panel. We check this at the site visit.
Drawers or cupboards — which works better?
Pull-out drawers make the deep back of the space usable. Cupboards suit the tall end for coats or a vacuum cleaner. Most designs use both.
Can the doors follow the angle of the stairs?
Yes. Doors and panels are cut to the slope so the front reads as one fitted piece.
Can you match the finish of our staircase or doors?
We can match a paint colour or choose a veneer close to your timber. Send a daylight photograph of the finish to match.
Does the work affect the staircase?
The units are fixed to the walls and floor around the stairs. We check the staircase structure before deciding how to fix them.
Do you work in occupied homes?
Yes. Most of the work happens in our workshop, so time on site is mainly installation. We protect floors and clean up afterwards.
Plan your under-stairs storage
Send photographs of the staircase and the rough width, depth and height on WhatsApp, or use the form below.