

Kitchen renovation · Makeovers and full refits
Kitchen Renovation in Dubai
A kitchen renovation does not always mean ripping everything out. Sometimes sound cabinets only need new doors, and sometimes the layout itself is the problem. So we start by looking at what you have, then recommend the smallest change that genuinely fixes it.
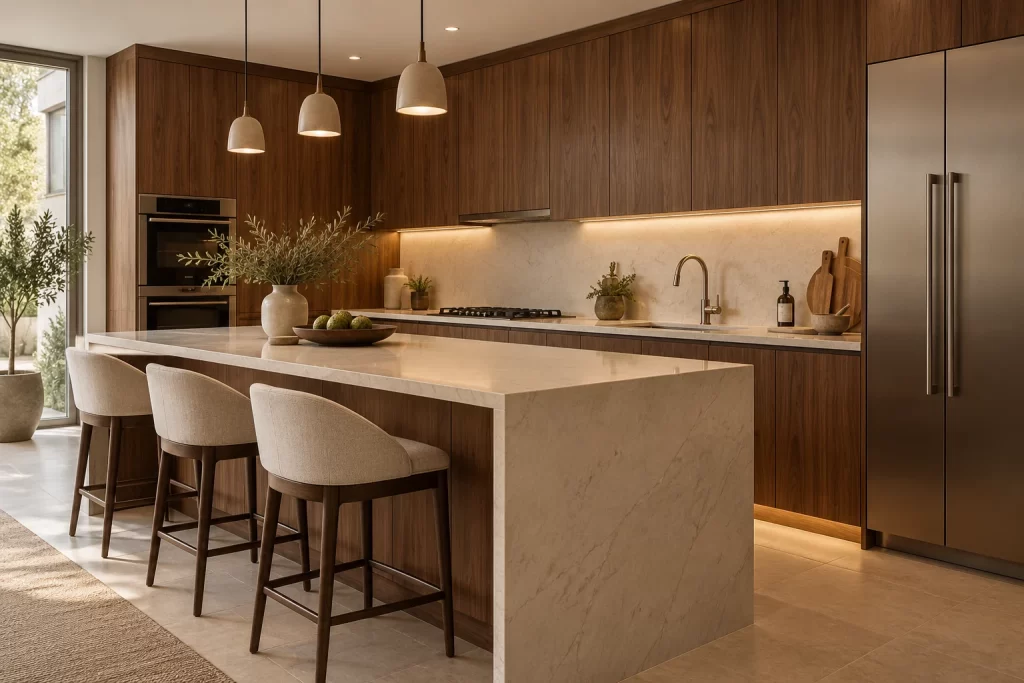
- Repaint New colour on sound cabinets.
- Reface New doors and fronts on existing carcasses.
- Rebuild New cabinets made to the room.
- Coordinated trades Plumbing, power and tiling planned around the joinery.
Kitchen
The first decision
Kitchen renovation: repaint, reface or rebuild?
Before we suggest any design, we check the cabinet boxes, hinges and worktop. Their condition usually decides the route.
Repaint
This suits cabinets that are solid and still work well. As a result, a new sprayed colour changes the room quickly, and it costs the least. Our kitchen cabinet painting page explains the process.
Reface
Here the carcasses are sound, but the doors are damaged or dated. In this case, new doors, drawer fronts and handles give a new look without a full refit. See replacement kitchen doors for the options.
Rebuild
When the layout no longer works, or water has swollen the carcasses, new custom kitchen cabinets are the honest answer. We then build the whole kitchen to the measured room.
Extend
Sometimes the layout only needs more working space. In that case, a kitchen island or tall pantry storage can make the existing kitchen work harder.
From our workshop
Kitchen cabinets made for the room
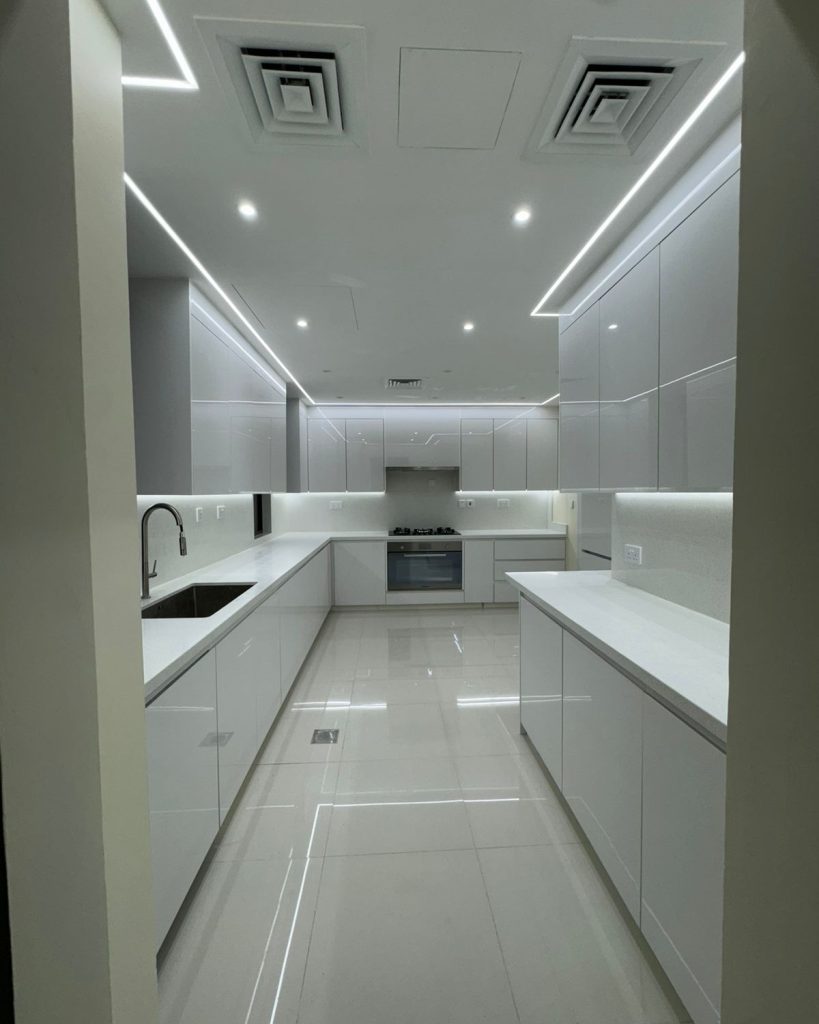
Because we build the cabinets ourselves, they follow the real walls rather than a catalogue grid. In addition, appliance housings, filler panels and corner units are drawn for your exact appliances.
That precision matters in Dubai kitchens, where boxed-in pipes, columns and air-conditioning units often sit in awkward places. As a result, a made-to-measure kitchen usually gains storage that a standard range would lose.
Planning
Kitchen renovation details worth deciding early
Several choices affect the drawings, so it helps to settle them first:
- appliance sizes, including any built-in fridge or oven tower
- worktop material, since stone needs templating after the cabinets go in
- sink position and whether it can move
- lighting under wall cabinets and inside tall units
- where the bins, trays and small appliances will live
Storage deserves its own thought. For example, a walk-in or tall pantry can free the main cabinets for daily items. Our page on custom pantry cabinets shows the common layouts.
Finally, consider materials. Lacquer, veneer and laminate behave differently with heat and moisture, and our guide to choosing cabinet materials compares them.
The trades behind it
Plumbing, power and tiling in a kitchen renovation
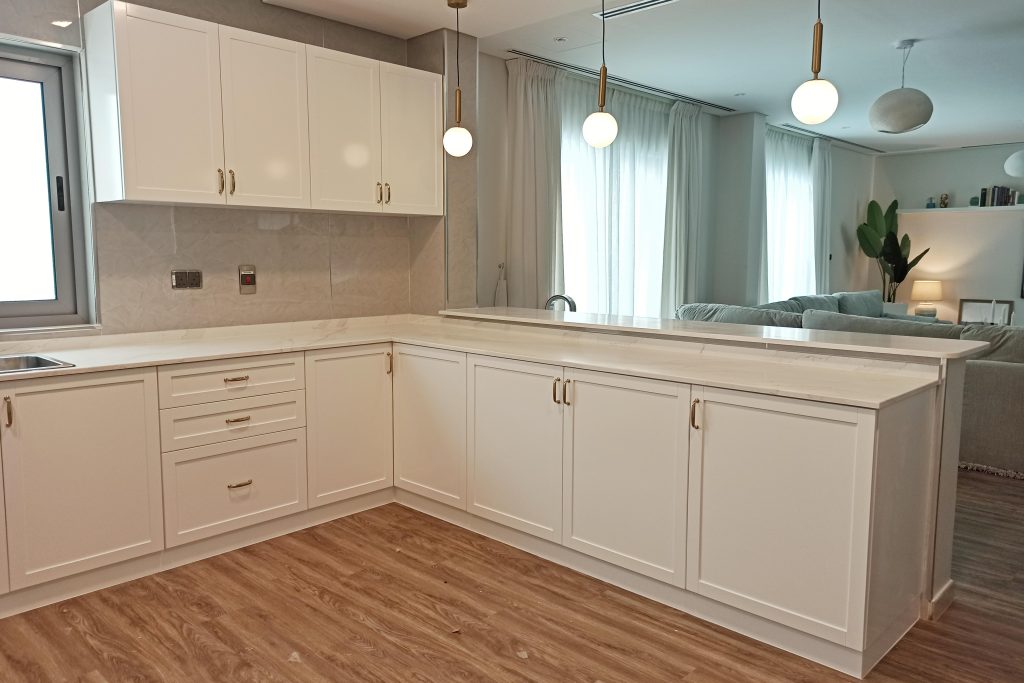
A rebuild often needs more than cabinets. For instance, a moved sink needs new drainage, an induction hob may need its own circuit, and a new splashback needs tiling. We plan those trades around the joinery and also run them under the same contract.
The order matters as well. First the services are placed, then the cabinets go in, and finally the worktop is templated and fitted. Getting this sequence right therefore prevents damage to new finishes.
Process
How a kitchen renovation runs
- Visit We measure the kitchen, check the cabinets and note the services.
- Route and design Next, we agree whether to repaint, reface or rebuild, and draw the result.
- Samples and quotation You choose finishes from samples and receive an itemised price.
- Workshop Meanwhile, the doors or cabinets are made and finished in Ras Al Khor.
- Installation Then services, cabinets and worktops are fitted in order.
- Handover Finally, we check every door and drawer with you.
Building work in Dubai follows the Dubai Building Code, alongside any rules your building or community sets.
Budget
What affects the cost of a kitchen renovation
The route you choose has the biggest effect. Repainting costs the least, and a full rebuild costs the most. After that, these factors matter:
- the number of cabinets and tall units
- the door finish, such as lacquer, veneer or laminate
- worktop material and the number of cut-outs
- appliances, sinks and taps
- plumbing, electrical and tiling work
We do not publish fixed kitchen prices, because sizes and finishes vary so widely. However, our guide to kitchen cabinet cost in Dubai explains how a quotation is built.
For a useful first estimate, send photos of the whole kitchen, a rough plan with wall lengths, and the appliances you want to keep.
Questions
Kitchen renovation FAQs
Can you update my existing kitchen cabinets?
Yes, if the carcasses are sound. In that case, we can repaint them or fit new doors and drawer fronts.
Can you replace only the worktop?
Often, yes. First, we check that the cabinets underneath are level and strong enough for the new top.
Does a kitchen renovation include plumbing and electrical work?
It can. We run those trades under our contract when the new layout needs them, so you do not have to hire them separately.
Can you help with the kitchen design?
Yes. We draw the layout with you and show finishes as physical samples before anything is made.
Related
More for your kitchen and home
Kitchen cabinets Custom cabinets built to the room.
Kitchen islands Extra worktop, storage and seating.
Custom pantry cabinets Tall and walk-in pantry storage.
Dining room renovation The room next to the kitchen.
Plumbing works Sinks, appliances and drainage.
Home renovation Plan the rest of the house.
Start with photos
Tell us about your kitchen
Before we visit, send photos of the whole room, rough wall lengths and the appliances you want to keep. We will then suggest the right route and arrange a visit.
You can also use the contact form and attach photos with rough sizes.