

Dining rooms and open-plan dining · Dubai
Dining Room Renovation in Dubai
A dining room renovation starts with the table. Its size, shape and the space around it then decide everything else, from where the sideboard goes to where the pendant hangs. So we plan the room around how many people you seat and how you host, then build the joinery to fit.
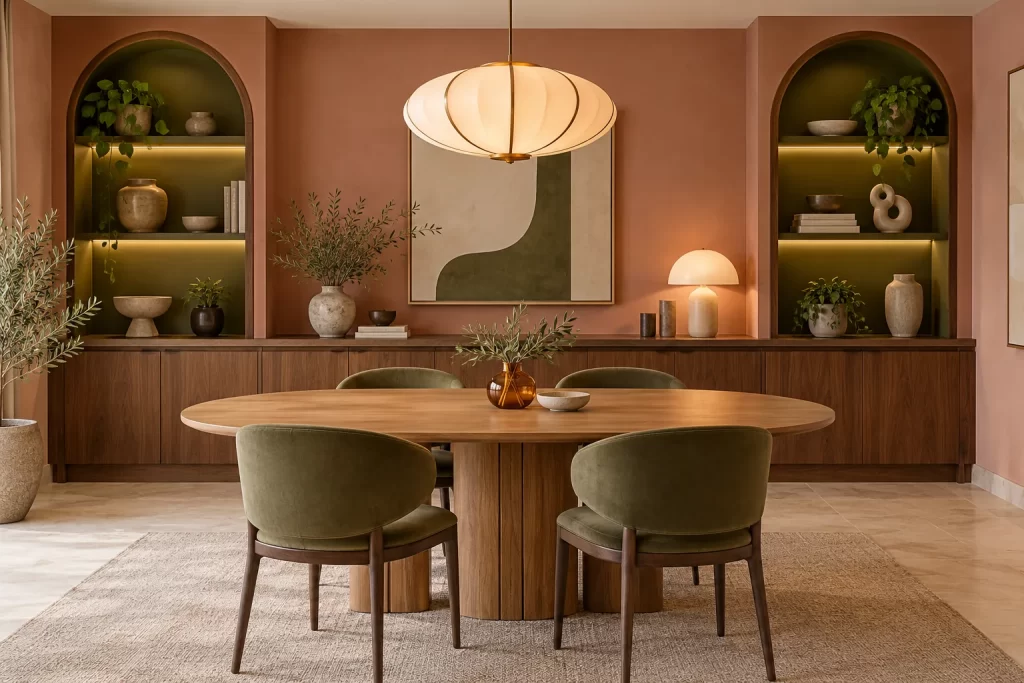
- Layout Room to pull out chairs and serve.
- Storage Sideboards and display cabinets.
- Walls Panelling or a feature finish.
- Lighting A pendant centred on the table.
Dining
Space first
Plan a dining room renovation around the table
A dining table needs space around it. Guests must pull out chairs, and someone must be able to walk behind them while serving. If the room is tight, a round table or a bench on one side often works better than a large rectangle.
When we plan a dining room renovation, we consider:
- how many people you seat on a normal day and when hosting
- the route from the kitchen to the table
- where serving dishes and glassware are stored
- where the light falls during meals
- how the room connects to the living area
Our custom dining tables page covers the table itself, while this page covers the room around it.
Scope
What a dining room renovation can include
Sideboard
A sideboard holds plates, glasses and table linen, while also giving you a surface for serving.
Display cabinets
Glass-fronted display cabinets show good china but still keep dust off.
Wall panelling
Timber wall panelling adds warmth and also protects walls from chair backs.
Bench seating
A fitted bench along one wall seats more people in less space, especially for families.
Lighting
A pendant centred on the table, plus dimmable lights, sets the mood. Therefore, we plan the ceiling point once the table position is fixed.
Finishes
Paint, panelling and ceiling details tie the room together, so we choose them alongside the furniture.
Open plan
Dining rooms in open-plan homes
Many Dubai apartments and villas, however, combine dining with the kitchen or living room. In that case, joinery can define the dining area without walls. For example, a sideboard can mark the edge of the space, while a change in ceiling or lighting frames the table.
Matching finishes matter here, because the kitchen, dining and living areas are all seen together. So we usually plan the dining room renovation together with the kitchen renovation or the living room renovation.
The pendant position also matters more in open plan, since it marks where the dining area begins.
Process
How a dining room renovation runs
- Visit Initially, we measure the room and note how you use it.
- Layout Then we place the table, storage and lighting.
- Samples After that, you choose timber, finishes and hardware.
- Workshop Meanwhile, we build the joinery in Ras Al Khor.
- Site work Before installation, the trades complete any lighting, ceiling or paint work.
- Installation Finally, our team fits the joinery and checks every door.
Building work in Dubai follows the Dubai Building Code, alongside any rules your building or community sets.
Budget
What affects the cost of a dining room renovation
We price each dining room renovation from the room and the joinery list, because no two are alike. These factors matter most:
- sideboard and display cabinet size
- wall panelling area
- fitted bench seating
- timber, veneer or painted finishes
- new lighting points and ceiling work
Panelling and display cabinets add character but also cost. So, if budget is limited, we often start with the sideboard and lighting, which change the room most.
Before we visit, send photos of the room, its rough size and the table you have or plan to buy.
Questions
Dining room renovation FAQs
Do you make dining tables too?
Yes. See our custom dining tables page for that service.
How much space does a dining table need?
Allow enough room to pull out chairs and walk behind them, especially when serving. We check this on your plan.
Can you move the pendant light?
Yes. Our electrical team can move the ceiling point to centre it over the table.
Can you match the dining room to my kitchen?
Yes. We can use the same finishes, so both rooms feel connected.
Related
Related renovation services
Kitchen renovation The room next door.
Living room renovation Often part of the same space.
Custom dining tables Tables built to measure.
Home renovation Plan every room together.
Start with photos
Tell us about your dining room
Send photos, rough sizes and how many people you seat. We will then suggest a layout and arrange a visit.
You can also use the contact form and attach photos with rough sizes.