

Fit-Out in The Greens
Fit-out in The Greens is apartment work in Emaar’s low-rise community beside the golf course. The buildings are twenty years old, the layouts are compact, and the original kitchens and wardrobes are tired, so most briefs are a package: full-height wardrobes, a media wall, a kitchen refit and entrance storage. We build all of it in our Ras Al Khor workshop and install within the building’s rules.
Because the buildings are only four or five storeys, access is simpler than a tower, although each one still has its own permit process.
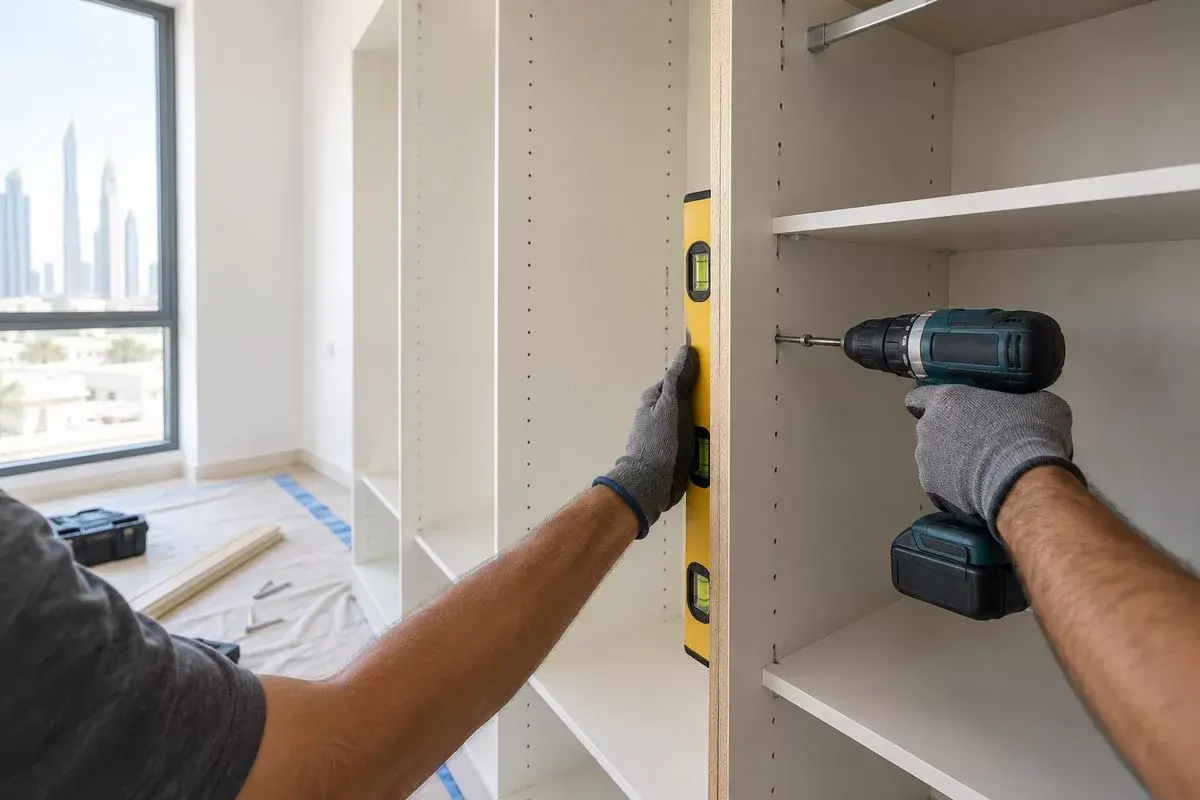
Fit-out in The Greens: every building cluster
The Greens is ten named clusters of low-rise buildings, each with its own management office. Because the apartment types repeat across them, we keep measured drawings for the common layouts.
Cluster names follow Emaar’s plans. If yours is not listed, then send the building name and we will confirm the permit rules before you commit to anything. We also cover The Views, Emirates Hills and Al Sufouh, and the full list is on areas we serve in Dubai.
What fit-out in The Greens covers
Most of our work in The Greens is one of six things, so here they are. Each one starts with a measured survey, because the stair, the corridor and the permit decide how every piece is built.
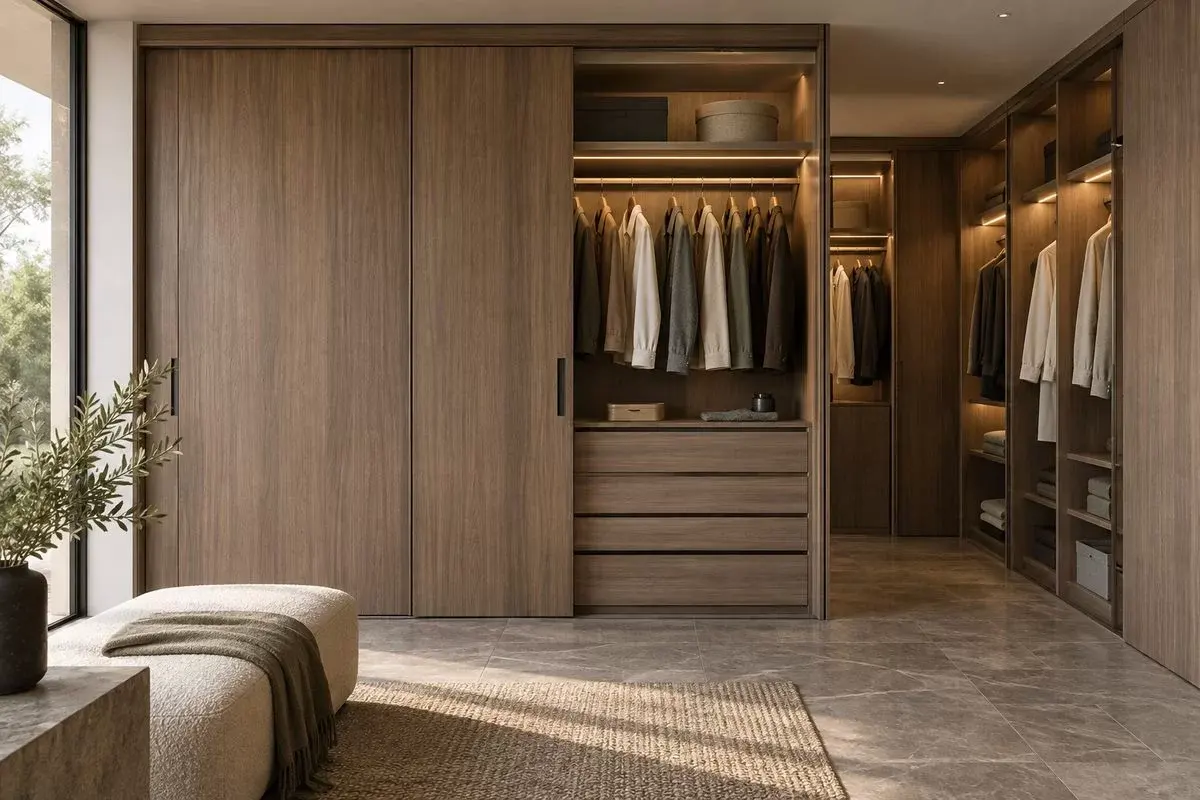
Full-height wardrobes built in sections that fit the stair, with interiors planned around what you own. See also fitted wardrobes.
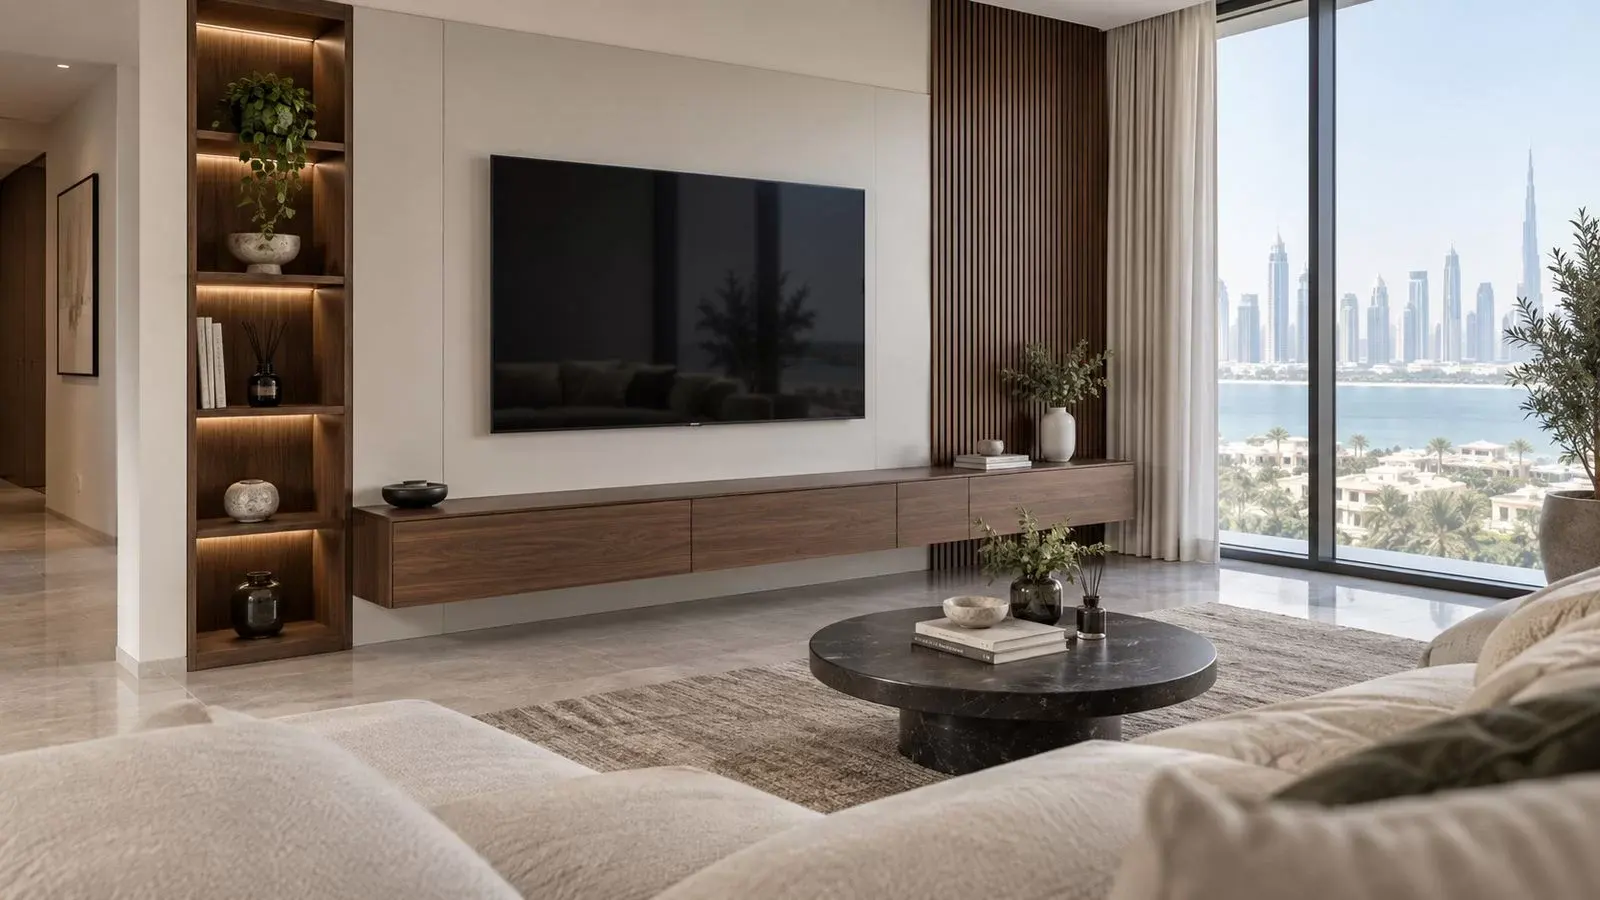
A media wall that hides the cables and anchors a compact living room, with ventilation designed in. See also TV units and media walls.
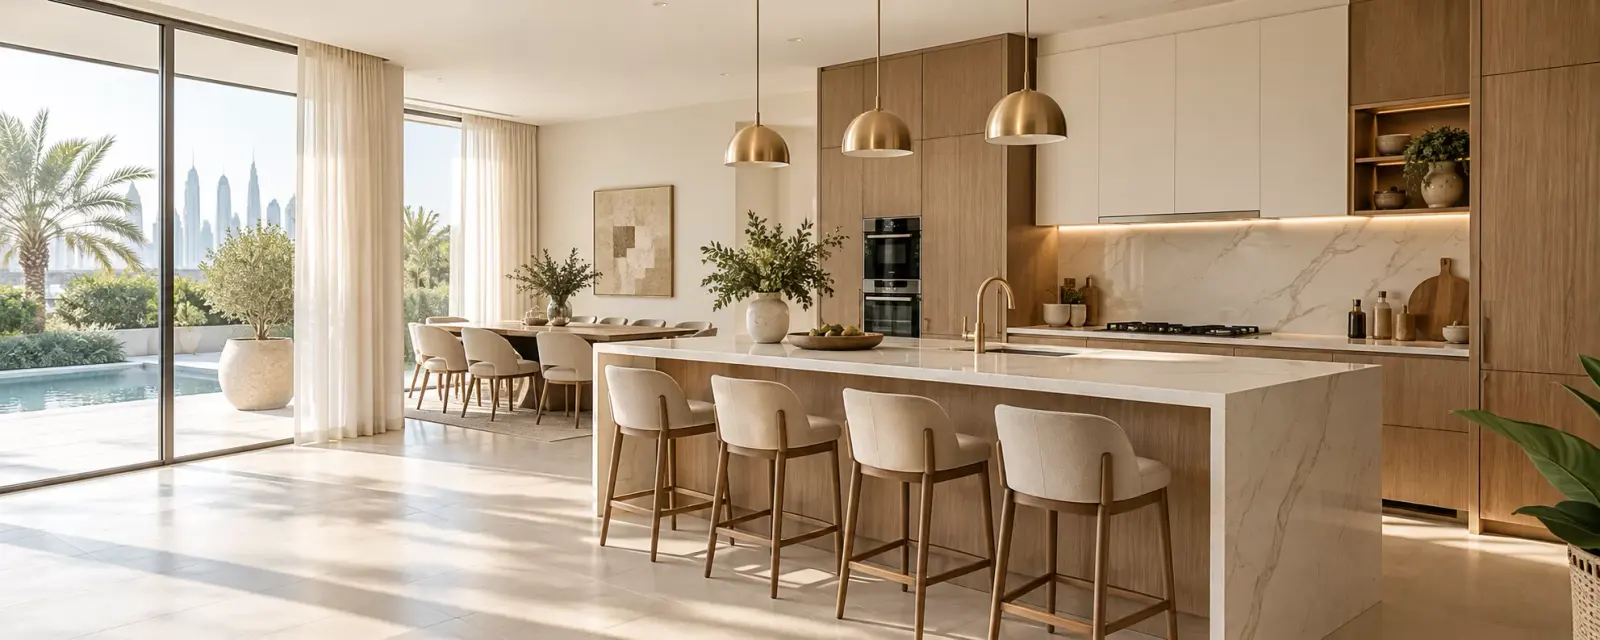
Upgrade the original kitchen with new fronts, a larder and a stone top, or otherwise rebuild the run entirely. See also kitchen makeovers.
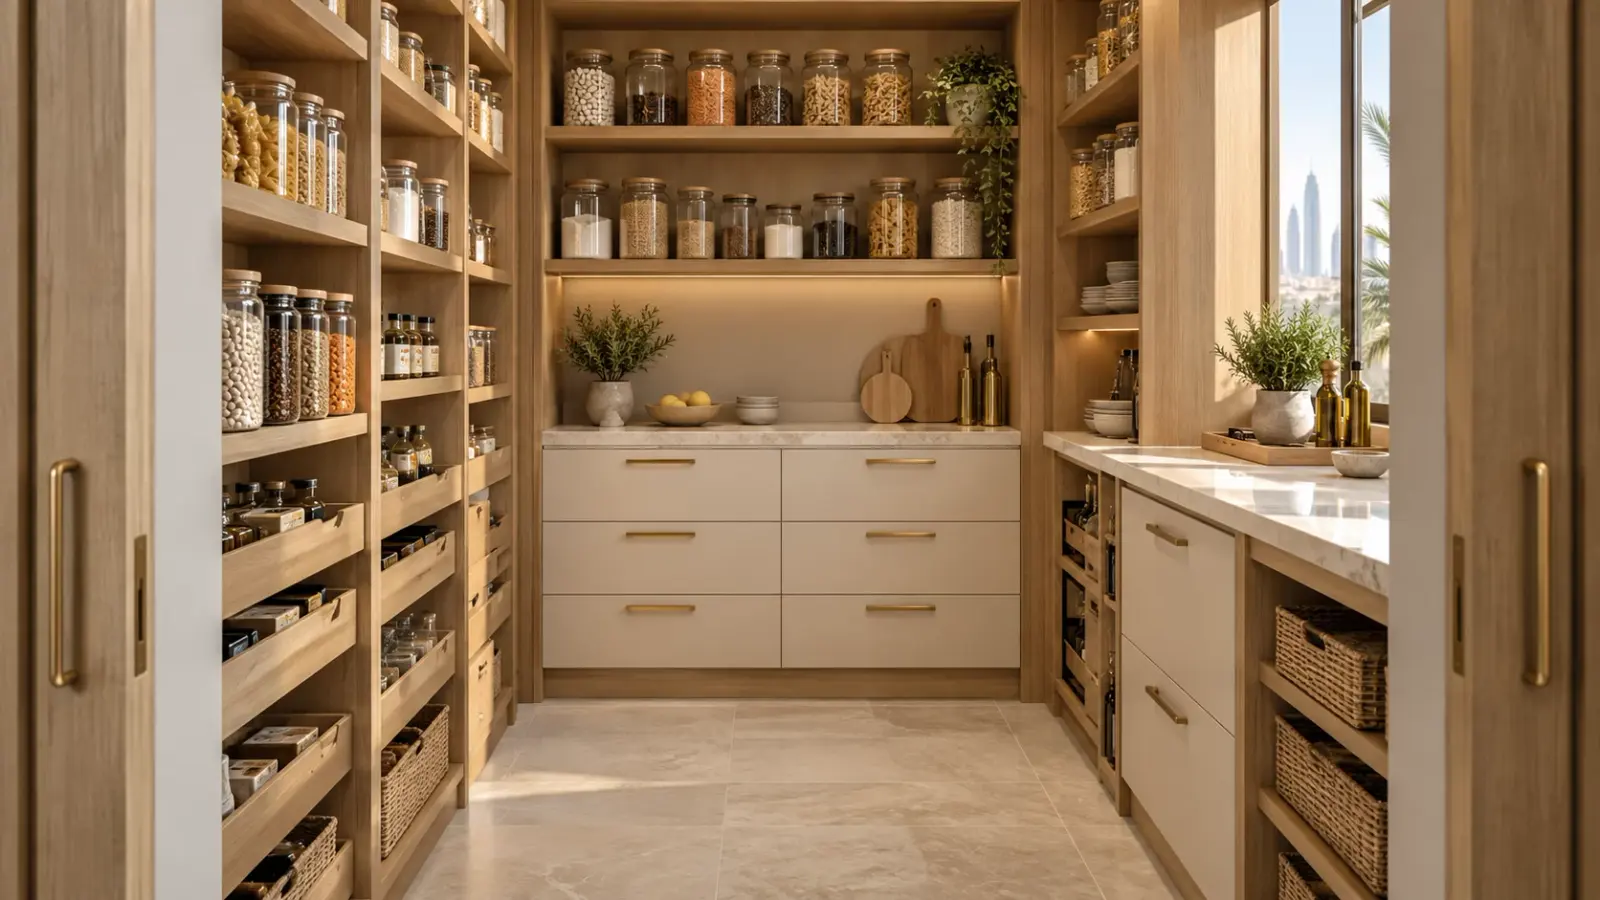
Entrance storage, a laundry cupboard and a pantry, because these are the spaces every plan leaves bare. See also laundry and utility storage.
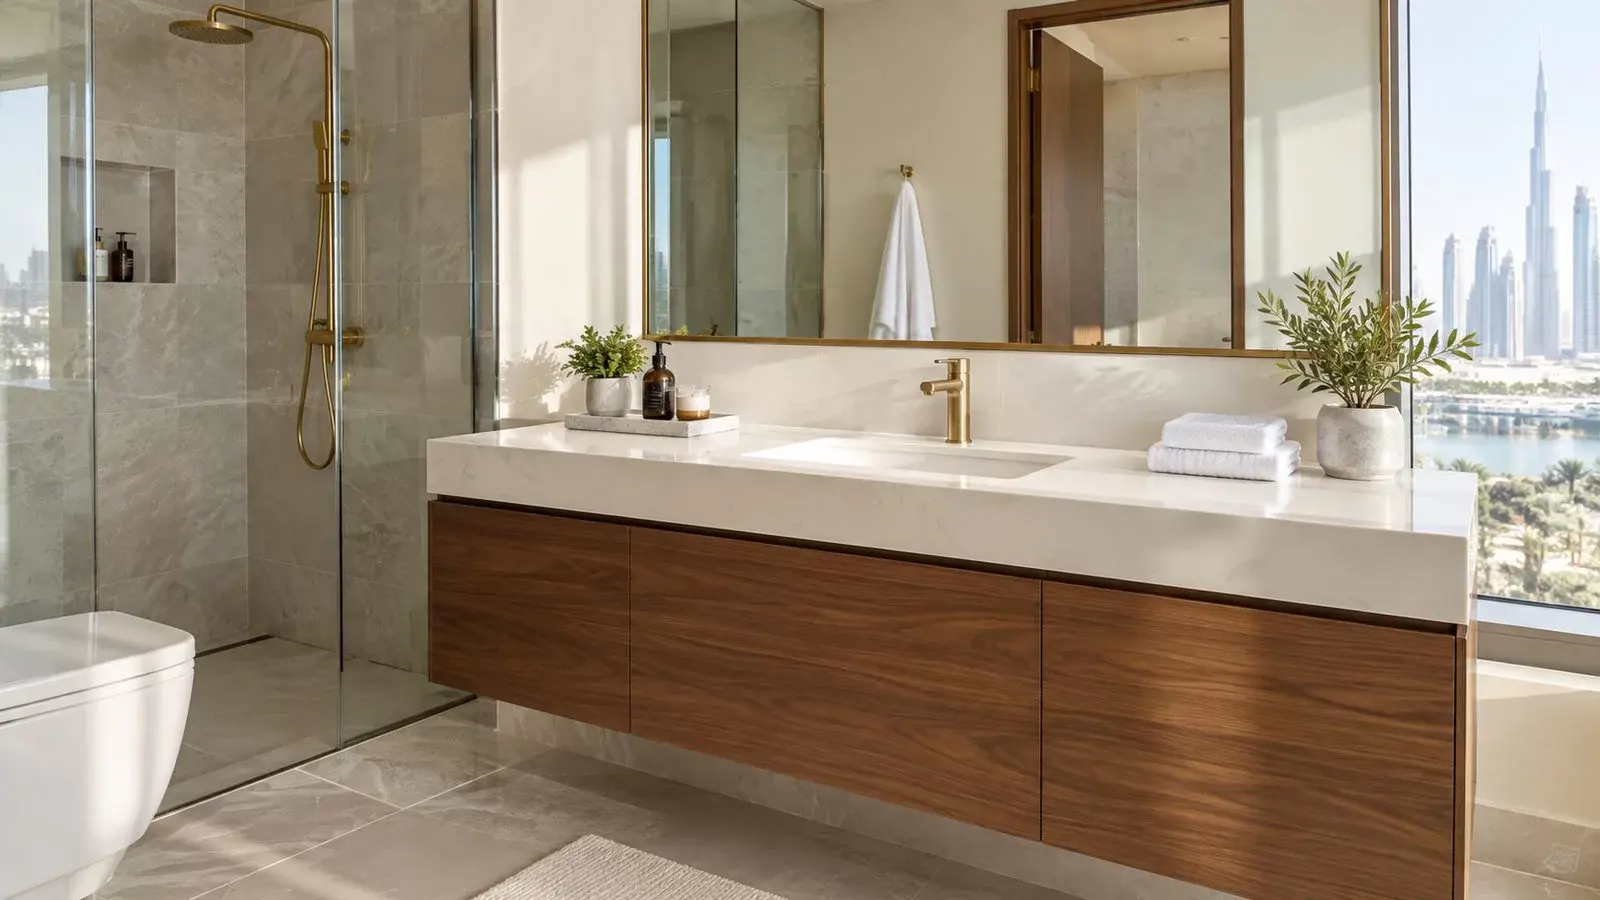
Moisture-resistant vanities with stone tops, because the original bathroom cabinets rarely survive twenty years. See also bathroom vanities.
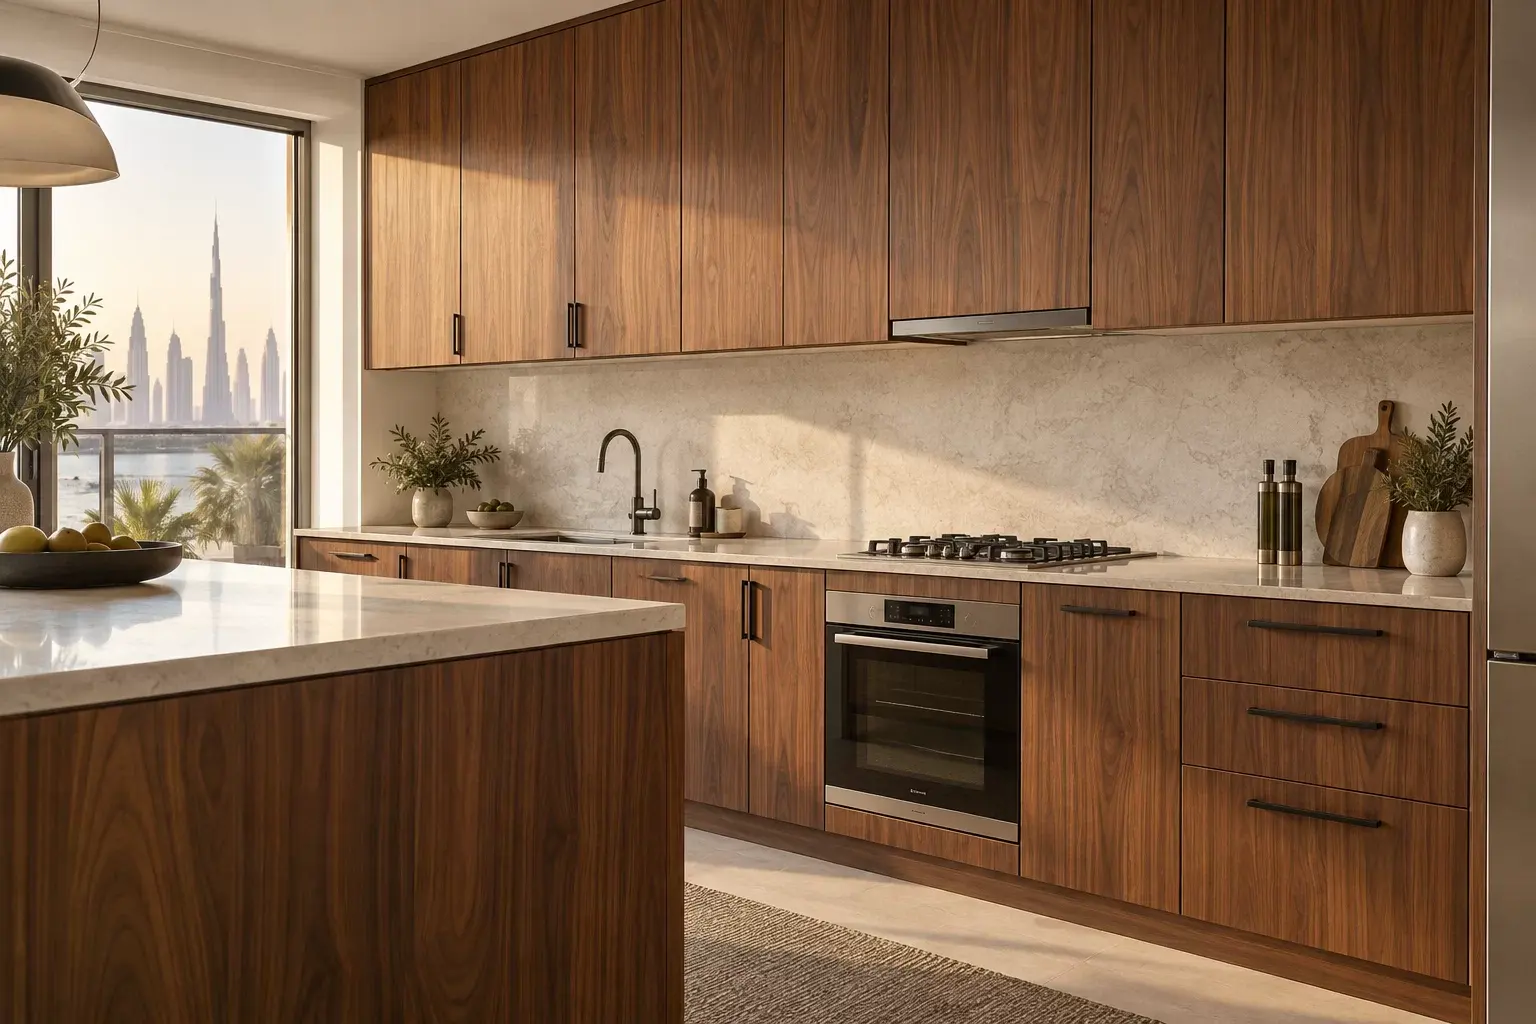
Where the doors are sound, we spray-refinish kitchens and wardrobes in the workshop instead of replacing them. See also furniture repainting.
How a fit-out runs, start to finish
Survey
We measure the apartment and check the service lift, the corridor and the loading bay, because tower access decides how every piece is built.
Drawings and permit
Before anything else, you receive the layout, the materials and finish samples. Then we prepare the method statement and trade documents that building management asks for, and the work follows the Dubai Building Code.
Fixed quotation
Priced line by line, so you can add or drop an element without renegotiating the whole job. Then nothing goes to the workshop until you sign it off.
Manufacture
Then we cut, assemble and finish everything in Ras Al Khor, in sections that fit the lift. As a result, the only noise on site comes from assembly and fixing.
Installation
Finally our fitters work inside the building’s permitted hours, protect the common areas and leave the apartment clean at the end of each day.
Materials and finishes for fit-out in The Greens
Fit-out in The Greens takes daily use in a small space, often from tenants, so we specify for that life rather than for the showroom. Three options, however, cover most of the work we do here.
Moisture-resistant board
- Best for
- Carcasses for kitchens, bathrooms and laundries, especially anywhere water may reach.
- Finish
- Laminate or melamine inside, together with sealed edges throughout.
- Watch for
- Swelling at the base when a pipe drips, which is the usual failure, so every edge is sealed.
Laminate and melamine
- Best for
- Wardrobe interiors, utility rooms and especially children’s rooms that take daily knocks.
- Finish
- Hundreds of colours and wood-grain prints, so there is always a match.
- Watch for
- Visible joints on long runs, so we plan the panel layout before cutting.
Veneer and lacquer
- Best for
- The visible faces, in other words the part you touch every day.
- Finish
- Veneer where the grain matters, otherwise sprayed lacquer where you want a clean colour.
- Watch for
- Mixing the two on one piece, so we sample both together before we commit.
Fit-out detail
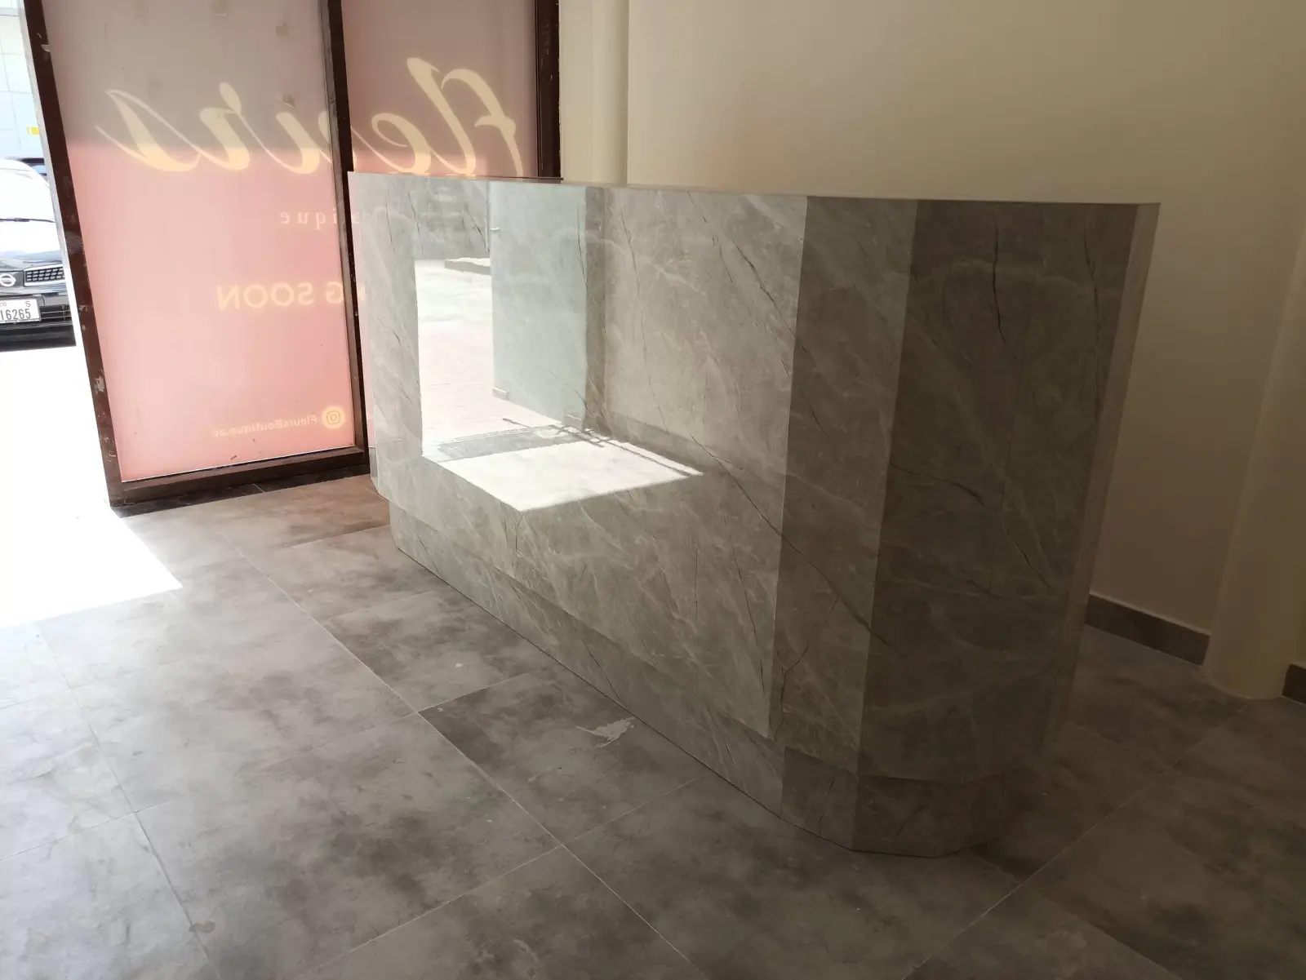
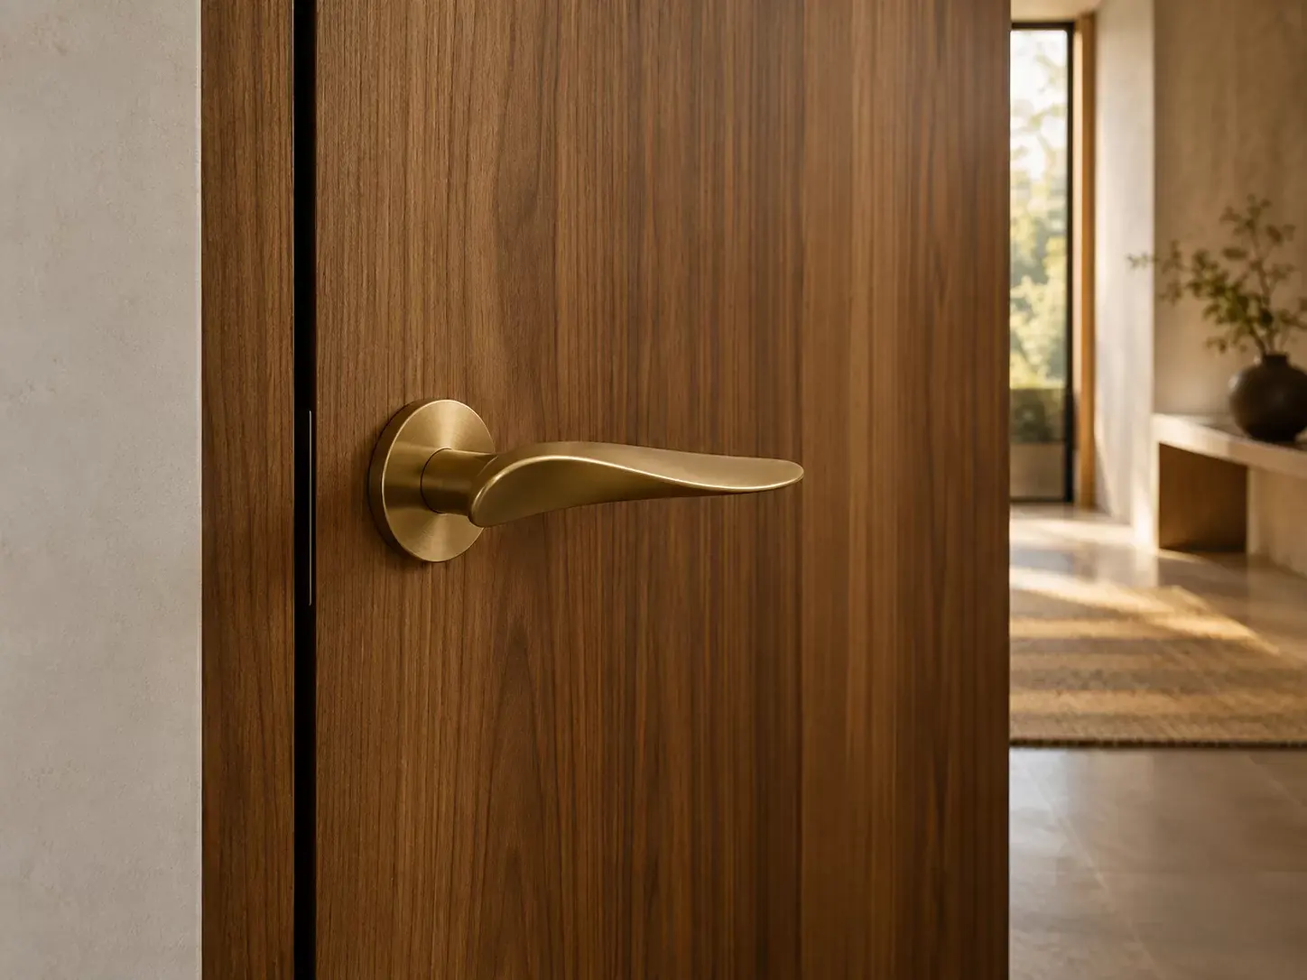
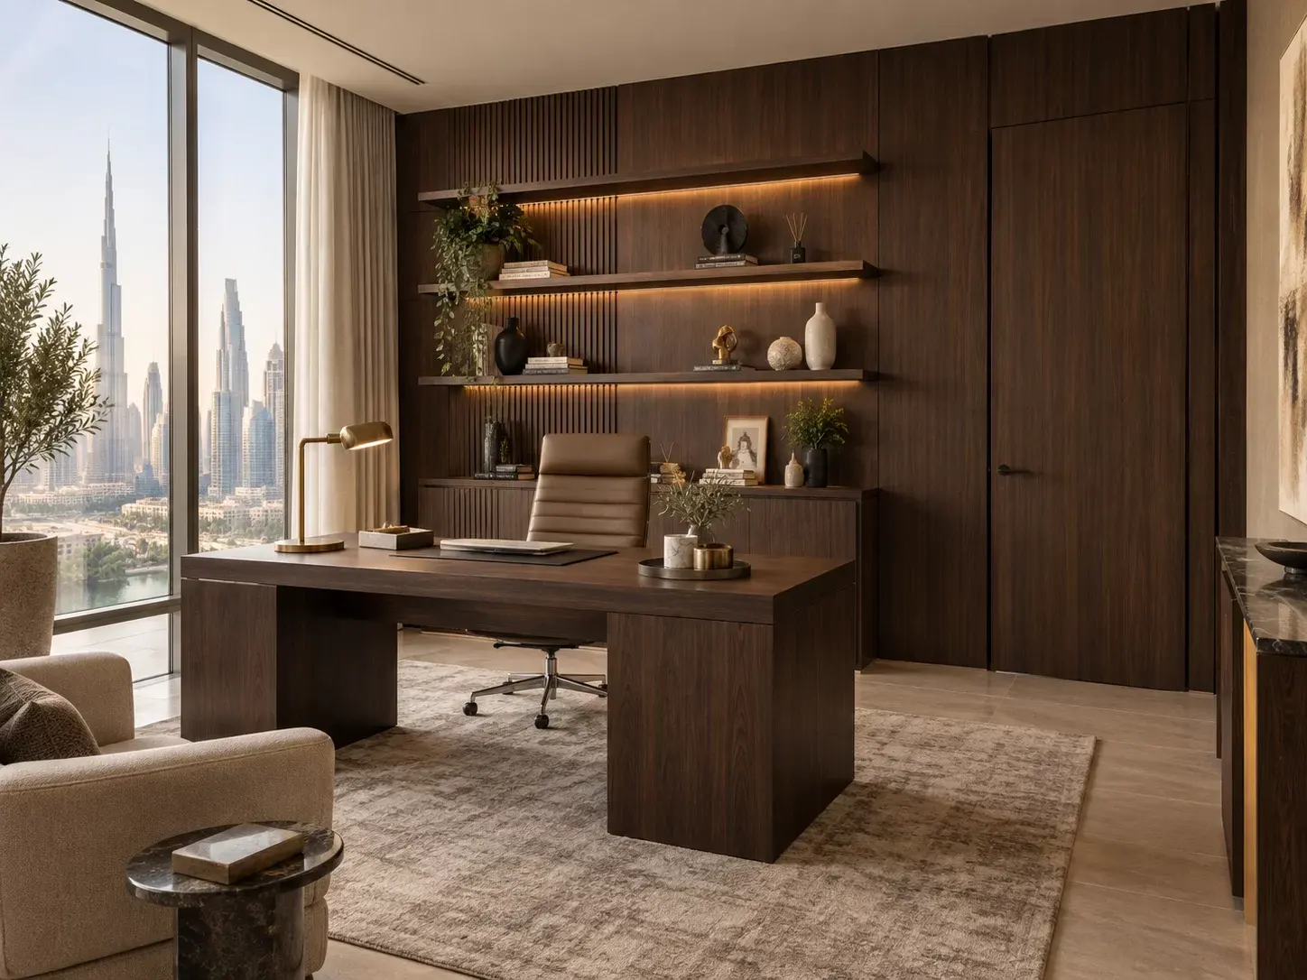
Finally, here are seven plates from recent work. Each one was drawn for a specific room, and that is the only reason any of them fit.
FAQs about fit-out in The Greens
What does the building need before you can start?
A work permit from the management office, usually with a refundable deposit, plus our trade licence, insurance and a method statement. We prepare all of it, so you sign nothing until it is ready.
Will a wardrobe fit up the stairs?
Yes, because we design it that way. We measure the stair and the landing at the survey, build every unit in sections that fit, then assemble it in the bedroom.
Can you furnish a whole apartment for rental?
Yes, and we do it often for landlords. Wardrobes, beds, a media unit and entrance storage, in finishes that handle tenant use, under one fixed quotation.
How long does an apartment package take?
Three to five weeks from approved drawings, although it depends on the rooms. Installation then takes one to three days inside the building’s permitted hours.
Can you match the original kitchen colour?
Usually, yes. We take a sample to the workshop, match the laminate or lacquer, then send you a swatch before we cut anything.
What does it cost?
Every piece is priced separately, so you can compare like with like. Our fitted wardrobe cost guide gives current ranges per running metre.
Planning a fit-out in The Greens?
Send the building name, as well as a floor plan or a few photographs, on WhatsApp. Then we will confirm the permit rules, tell you what the space will take, and arrange the free survey.