

Kitchen islands · Dubai
Custom Kitchen Islands
An island sized to your floor, with the storage and seating you need, made to sit naturally with the rest of the kitchen.
Does your kitchen have room for an island?
Kitchen islands need clear walkways on every side, especially between the island and the oven, dishwasher and fridge, so that doors can open while someone walks past. Before we design anything, we measure those clearances.
If the room is too narrow for a full island, a peninsula attached to an existing run, or a slim freestanding unit, can give some of the same benefit. We will show you what fits rather than squeezing an island in.
An island can be added to an existing kitchen or planned as part of a new custom kitchen or kitchen makeover.
Island types
The right choice between kitchen islands depends on how you cook and how many people use the room.
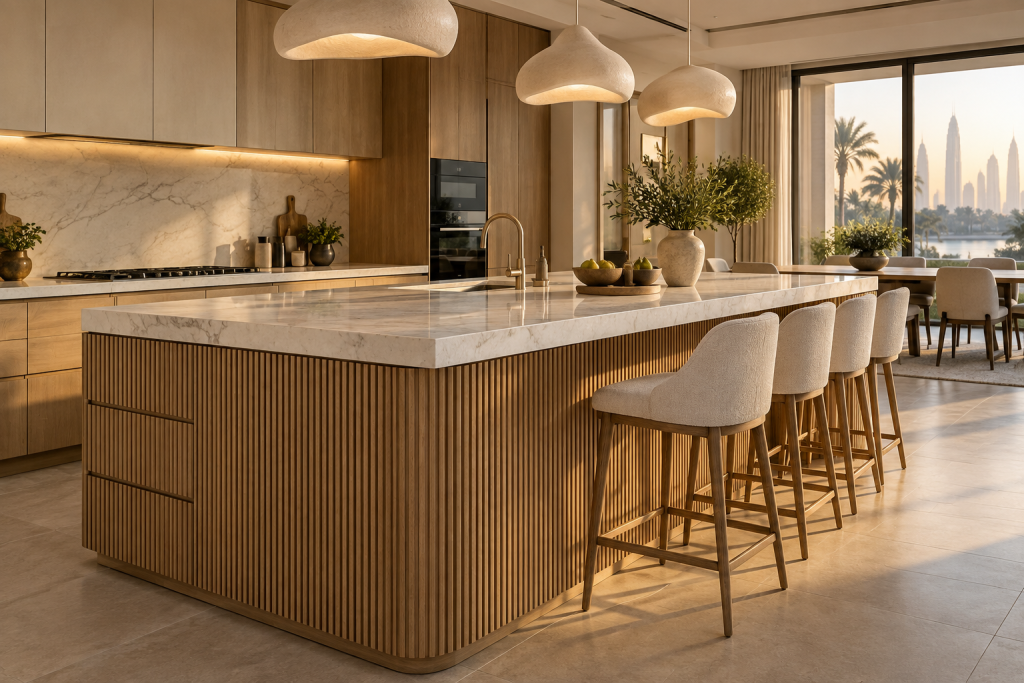
Storage island
Deep drawers for pans, a bin pull-out and cupboards on one or both sides. It adds the most storage and preparation space.
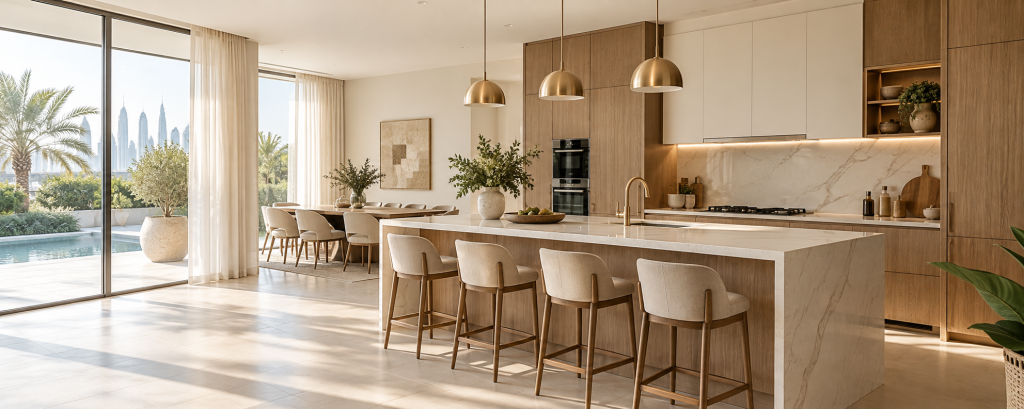
Seating island
A worktop overhang with stools on one side for breakfast or homework, and storage on the working side.
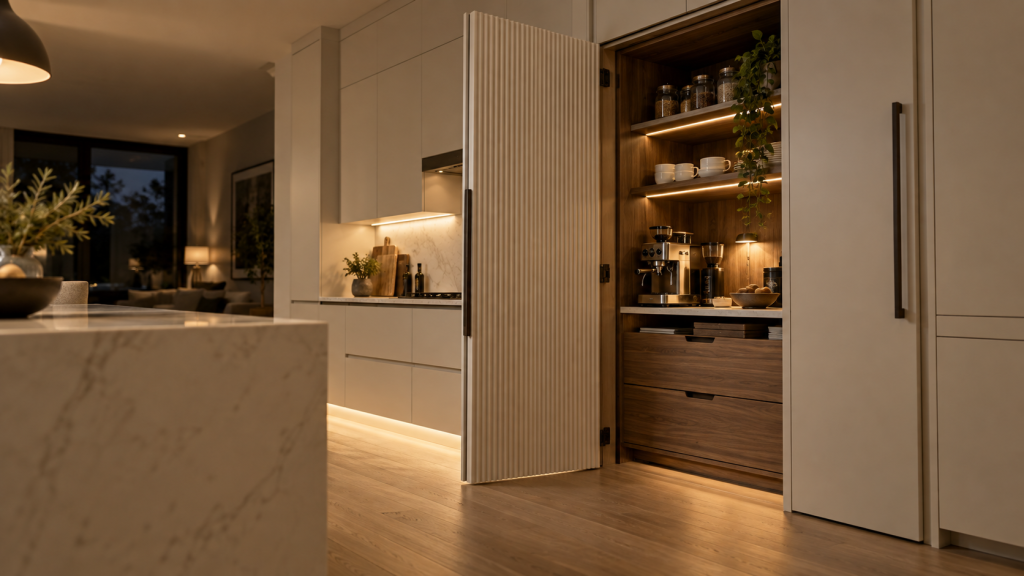
Compact or freestanding unit
A smaller unit or a peninsula for kitchens without room for a full island, often with open shelves at the end.
Images in this section are design illustrations to show the options, not photographs of completed projects.
Details worth planning
Seating overhang
Enough knee space for stools to tuck in, with the worktop supported properly so it does not flex.
Bin and recycling
A pull-out bin next to the preparation area keeps the floor clear.
Display and open ends
Open shelves or a glass-fronted end panel for cookbooks and dishes, facing the dining or living area.
Sinks and hobs
Islands with a sink or hob need plumbing, drainage, power and extraction, which we coordinate with qualified trades. We build the joinery around the agreed positions.
Materials and finishes
Kitchen islands are often the focal point of the room, so the island can match the other cabinets or contrast with them.
- Cabinet fronts. Painted or lacquered MDF, wood veneer or laminate, chosen to match or contrast with the existing kitchen.
- Worktops. Stone such as granite or marble, or a timber top for a warmer look. We discuss the options against your existing worktop.
- Interiors. Moisture-resistant carcasses with soft-close hinges and drawer runners.
- Panels and plinths. Finished end panels and a recessed plinth for toe space.
See our cabinet materials guide for the pros and cons of each board.
Kitchens from our workshop
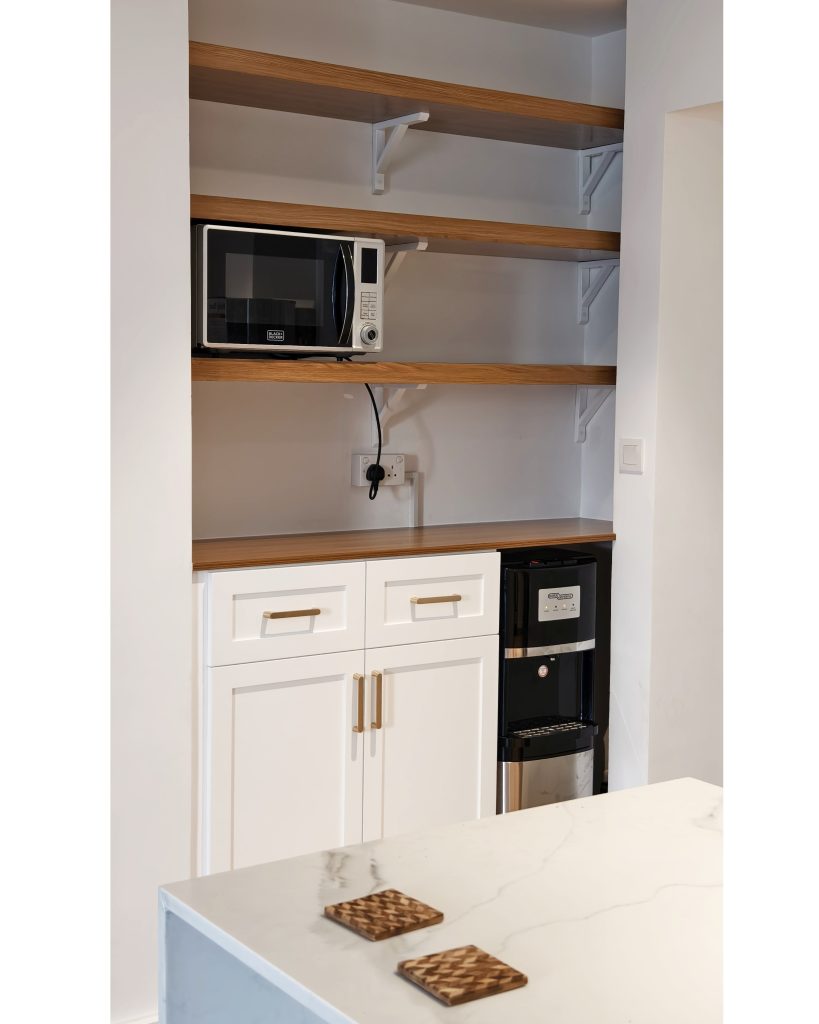
Photographs of kitchen cabinetry we have built and installed. Each island is designed for its own room.
White gloss kitchen with integrated lighting
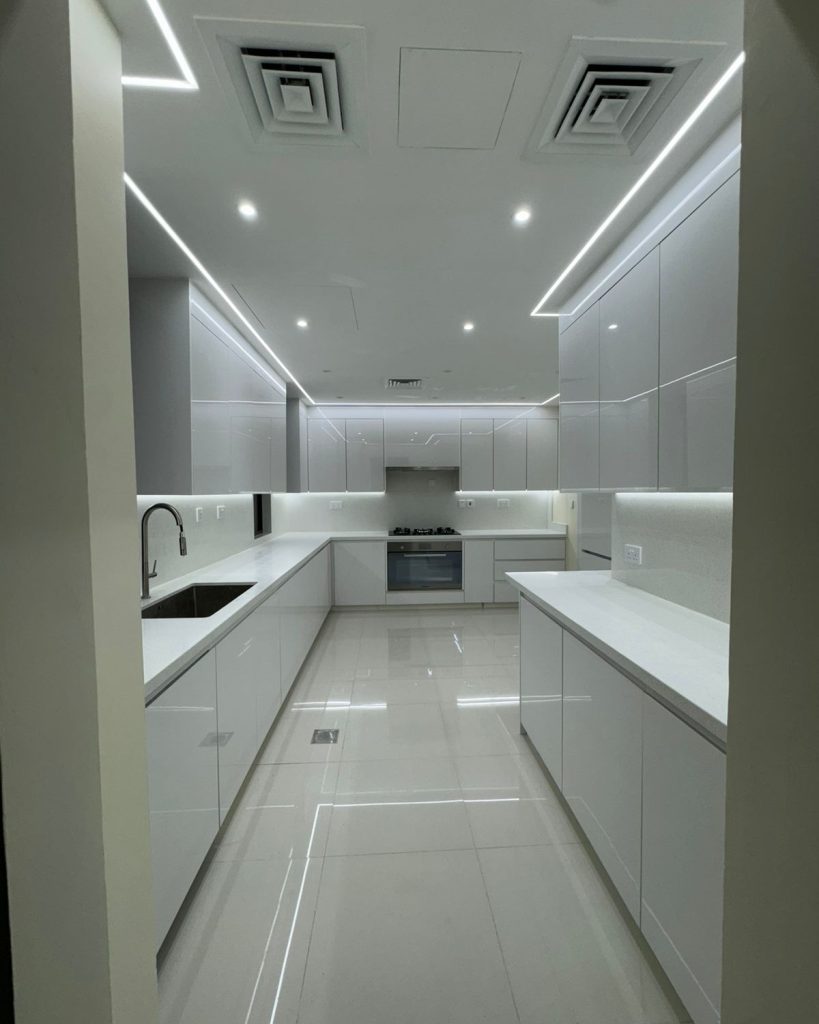
Kitchen run with appliance housing and timber shelves
From measurements to installation
- Send the kitchen. A floor plan or photographs, with the position of the oven, fridge and dishwasher.
- Measure the clearances. We check the walkways, the floor and any services. The visit is free within Dubai.
- Drawing and fixed price. You approve the island size, storage and finish on a drawing, with a written, fixed price.
- Build. The island is made in our workshop in Ras Al Khor.
- Install. Our team fits the island and the worktop is installed. We coordinate qualified trades for any plumbing or electrical connections.
Most kitchen joinery takes three to six weeks from the confirmed drawing.
What affects the price
The main factors are:
- The size of the island and the number of drawers and doors.
- The worktop material and size, including any overhang.
- The cabinet finish.
- Internal fittings such as pull-out bins and dividers.
- Whether the island is part of a wider kitchen project.
Our kitchen cabinet cost guide explains how finishes and fittings affect kitchen prices.
What to send for a quote
- Photographs of the kitchen from each side.
- The room measurements or a floor plan with appliance positions.
- How many people you want to seat, if any.
- The cabinet and worktop finish you prefer.
- Your building or community.
Send these on WhatsApp to +971 54 766 1410, by email to ba***************@***il.com, or through the contact page.
Kitchen island FAQs
Can you add an island to my existing kitchen?
Yes, if the clearances allow. We can match the existing cabinet colour or choose a contrasting finish so the island looks deliberate.
Can the island include a sink or hob?
The joinery can be built around a sink or hob, and we coordinate the plumbing, drainage, electrical and extraction work with qualified trades so it is planned together.
How much overhang do I need for seating?
It depends on the stools and the worktop. We set the overhang on the drawing so that knees fit underneath and the top is properly supported.
Can you supply the worktop?
We discuss the worktop as part of the island design and include it in the quote where it is part of the job.
Can the island be moved later?
A freestanding unit can. A fixed island is attached to the floor and connected to services, so it is designed to stay where it is.
Do you build islands for villas and apartments?
Yes, for both. Apartment work also needs building management approval for access and working hours.
Plan a kitchen island
Send photographs and rough measurements of your kitchen on WhatsApp, or use the form below. We will tell you what size of island fits and arrange a free site visit.