

Carpentry in The Lakes
Carpentry in The Lakes is villa work with water on at least one side. The Emaar sub-communities, Deema, Forat, Ghadeer, Hattan, Maeen and Zulal, were handed over complete, so the work is almost always a change to something that already exists: a wardrobe that stops short of the ceiling, a kitchen that has dated, or a family room with nowhere to put anything.
First we survey the room, then we draw the joinery, build it in our workshop in Ras Al Khor, and fit it with our own team.
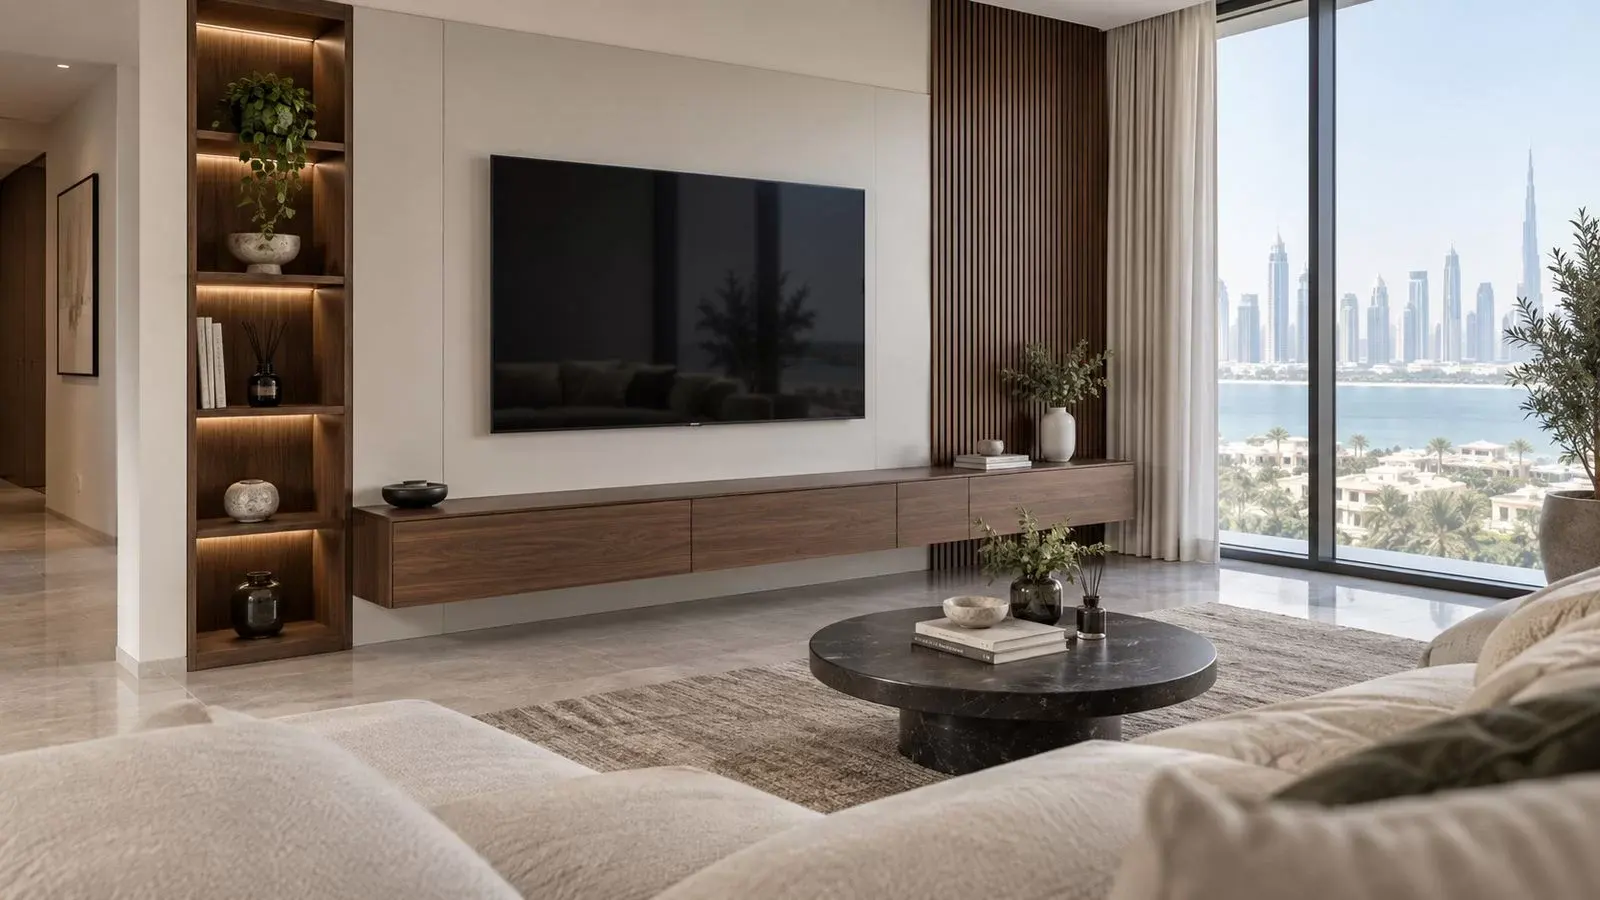
Carpentry in The Lakes: every sub-community
The Lakes is six named sub-communities of three to five bedroom villas, with Hattan adding larger plots. Because the villa types repeat across them, we keep measured drawings for the common layouts.
Community names follow Emaar’s plans. If yours is not listed, then send the plot number and we will confirm before you commit to anything. We also cover The Meadows, The Springs and Emirates Hills, and the full list is on areas we serve in Dubai.
What carpentry in The Lakes covers
Most of our work in The Lakes is one of six things, so here they are. Each one starts with a measured survey of the actual room, since the drawings that came with the villa rarely match what was built.
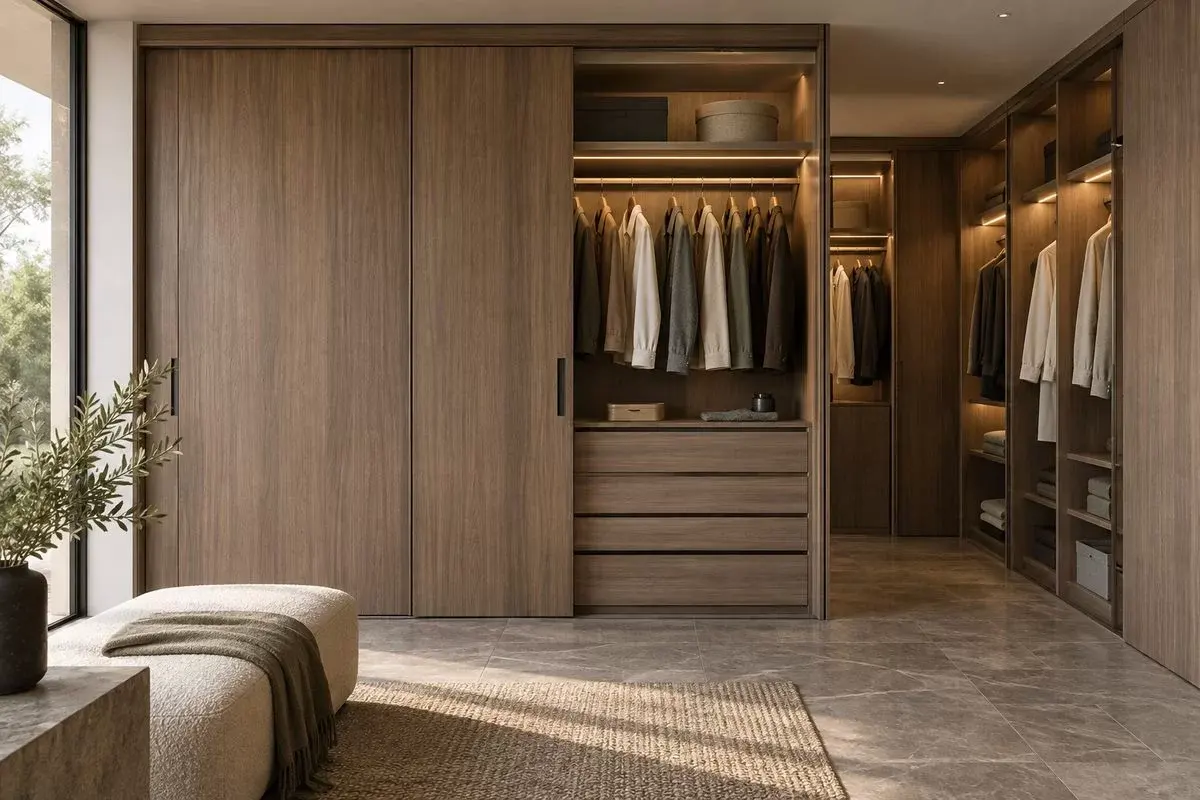
Drawn to the room rather than to a catalogue, so the doors clear the ceiling line and the interior fits what you own. See also fitted wardrobes.
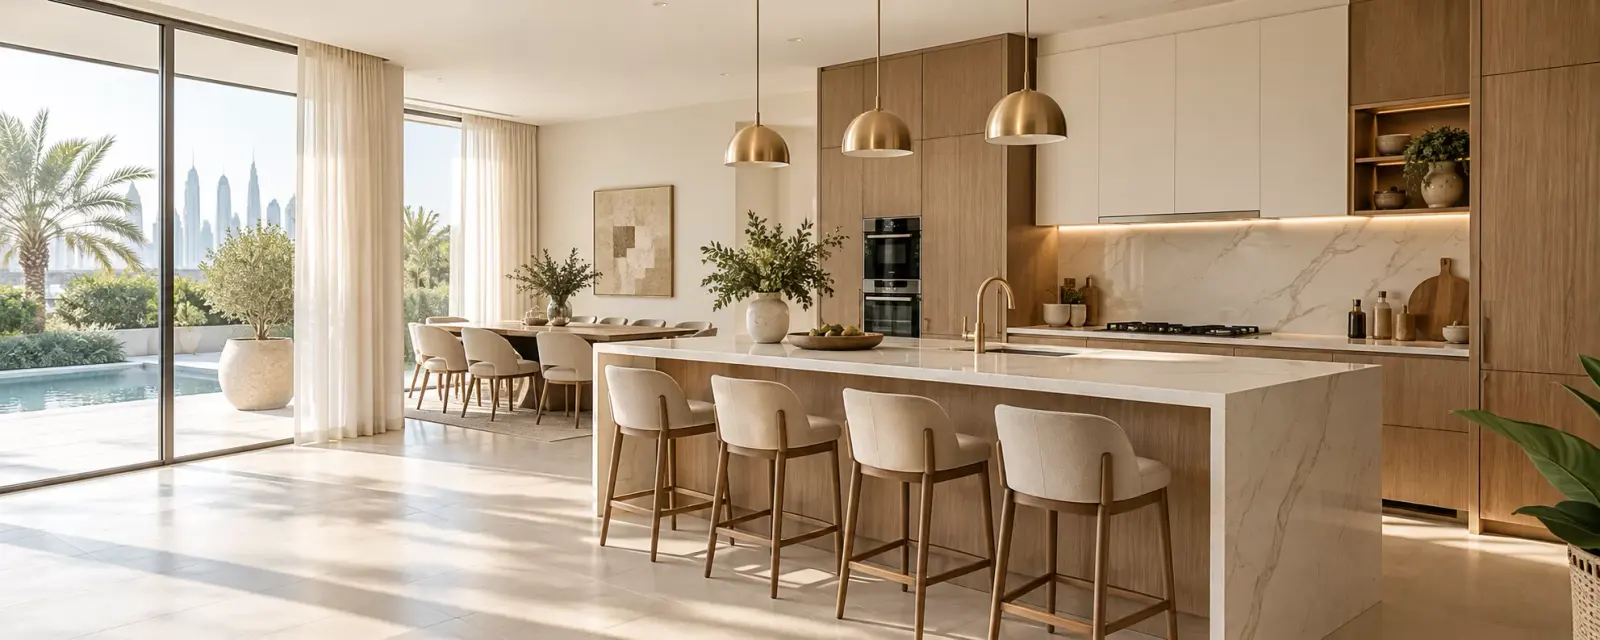
Keep the carcasses and change the fronts, or otherwise rebuild the run entirely. It is also the fastest way to change how a villa feels. See also kitchen makeovers.
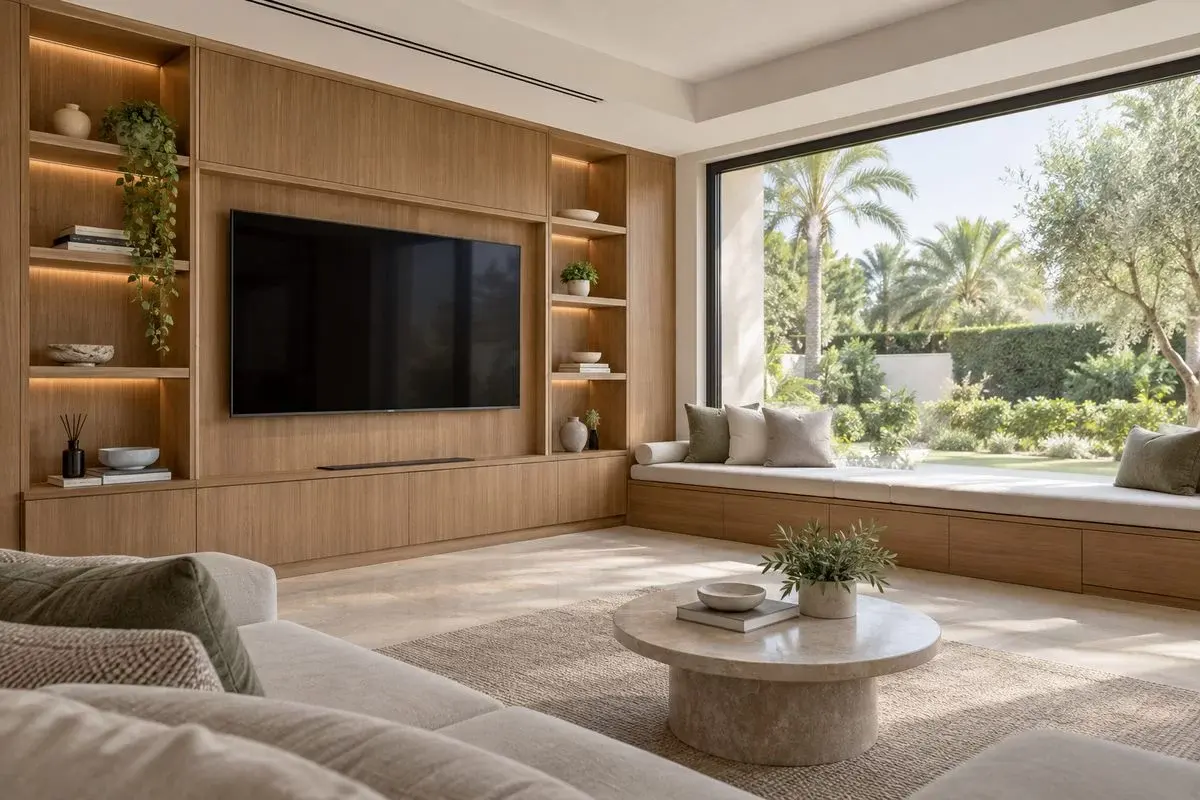
This is also the piece that decides how the family room works, so cables, ventilation and the soundbar are designed in. See also TV units and media walls.
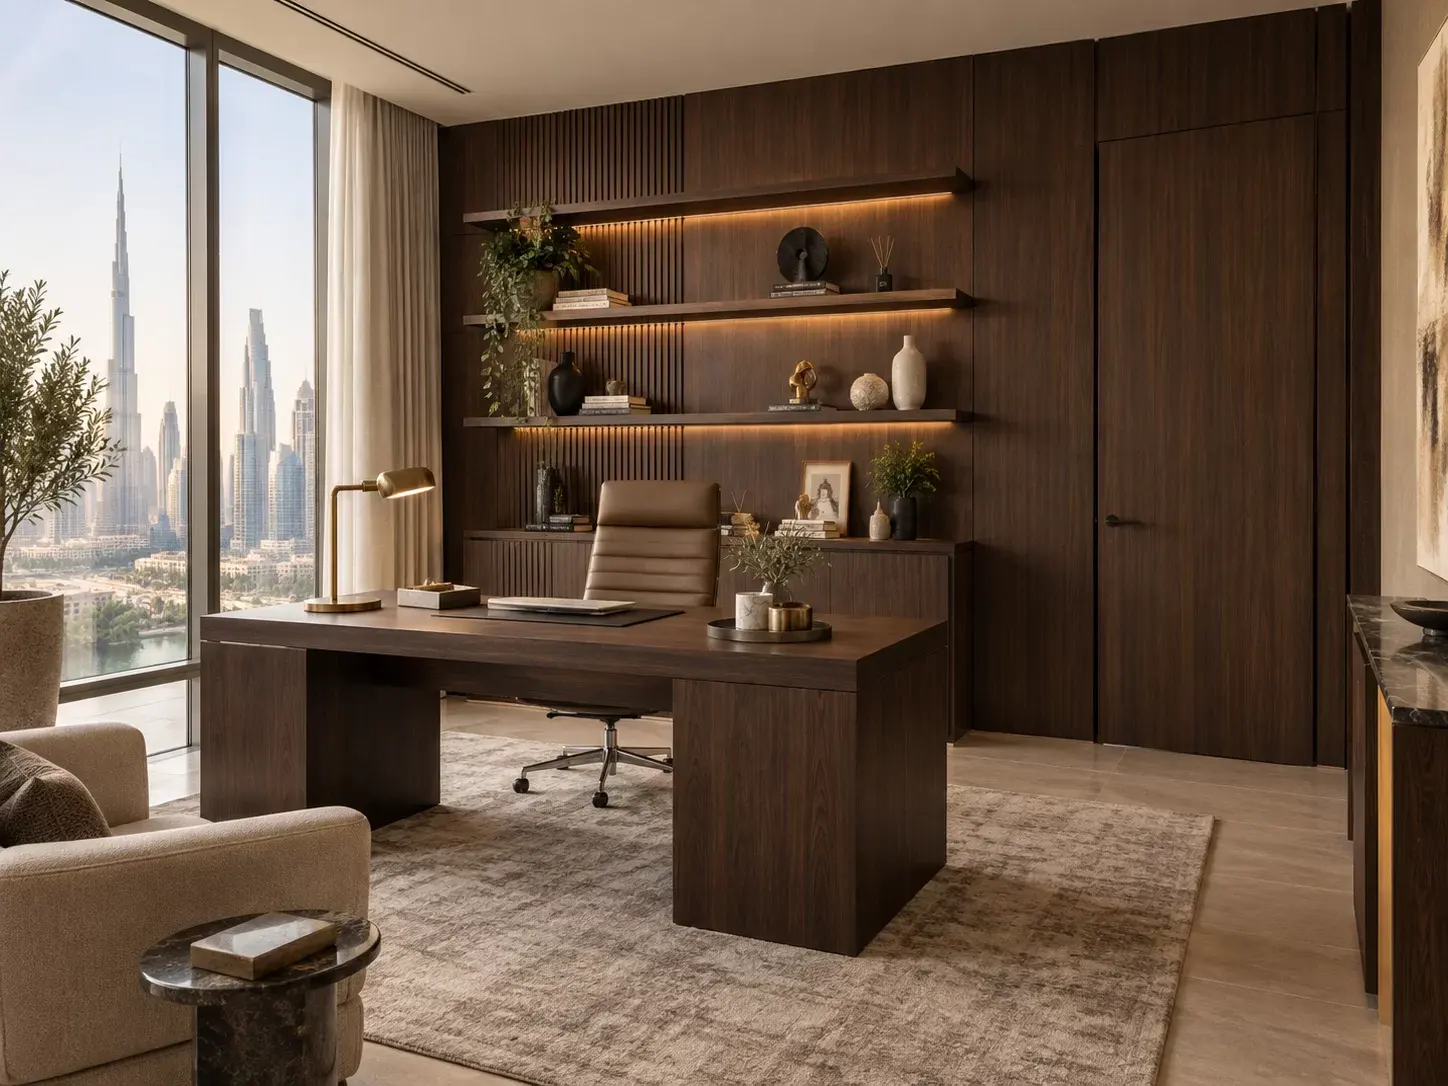
It also suits the majlis, the entrance hall or a study, in timber, veneer or a painted MDF profile. See also wall panelling.
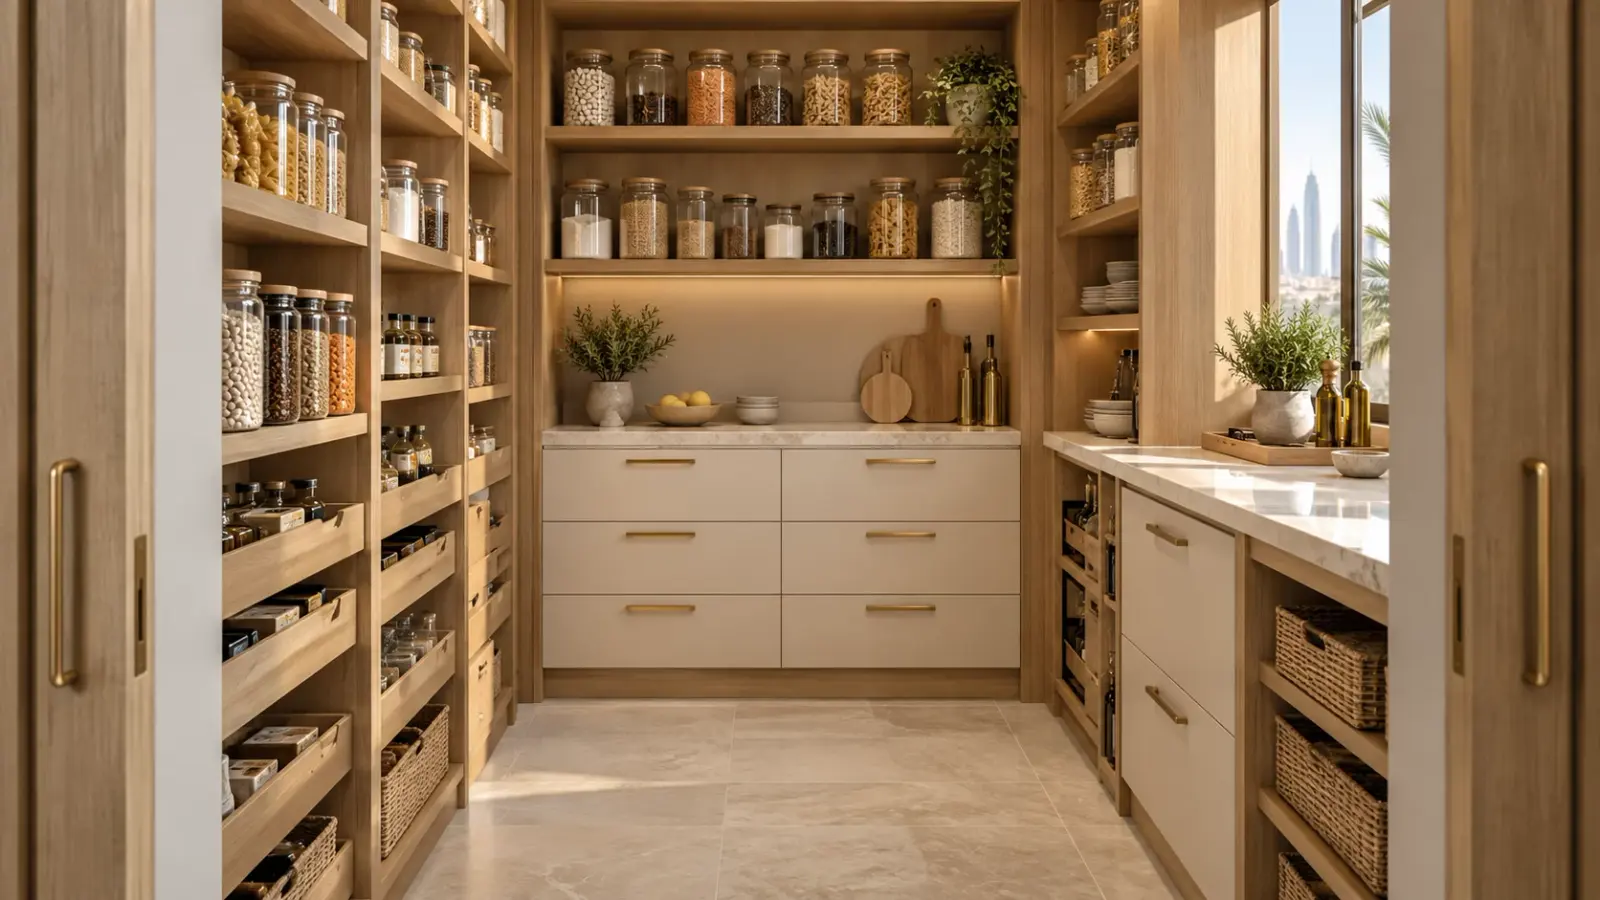
The two rooms a villa always has but never has enough storage in. See also laundry and utility storage.
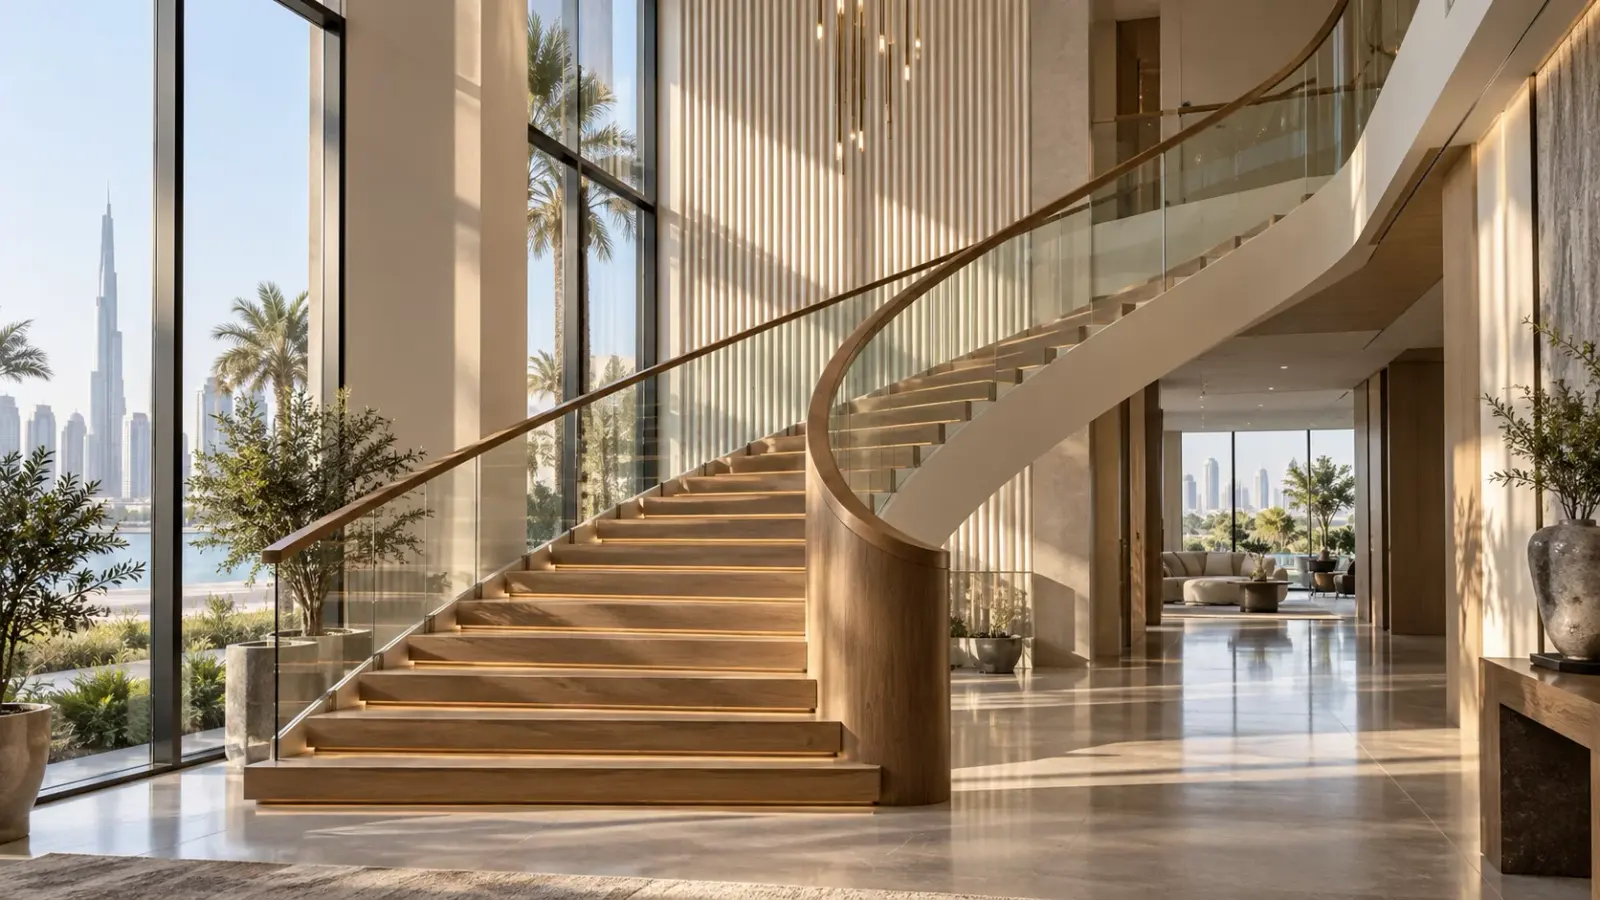
The space most Lakes villas waste completely, and also the one that returns the most storage per dirham. See also staircases.
How a job runs, start to finish
Survey
We visit the house and measure every wall that matters, then photograph the space. Send the villa type or plot number first, because it tells us a lot before we arrive.
Drawings and approval
Before anything else, you receive the layout, the materials and physical finish samples. For anything fixed to the structure we also supply the scope and our trade documents, because community management asks for them. The work follows the Dubai Building Code.
Fixed quotation
Priced line by line, so you can add or drop an element without renegotiating the whole job. Then nothing goes to the workshop until you sign it off.
Manufacture
Then we cut, assemble and finish everything in Ras Al Khor. This is where most of the calendar time sits, and it is also why the house stays liveable: the dust happens in our workshop, not your hallway.
Installation
Finally our own fitters arrive, usually for one to three days on a villa. We also protect the floors, contain the work area and clear up at the end of each day.
Materials and finishes for carpentry in The Lakes
A pale veneer that looks calm in a showroom can turn yellow beside a lake-facing window, so we choose the finish for the room rather than for the catalogue. Three options, however, cover most of the work we do here.
Veneer
- Best for
- Living rooms, studies and especially wardrobes where the grain should carry the room.
- Finish
- Clear matt, satin, or otherwise a stained tone to match existing timber.
- Watch for
- Fading under direct west light, so we specify a UV-stable lacquer over it.
Sprayed lacquer on MDF
- Best for
- The flat, seamless face that modern interiors lean on, especially kitchens and utility rooms.
- Finish
- Any RAL or matched colour, matt to satin. It also repaints cleanly later.
- Watch for
- Chip repair on corners, so we specify a rounded edge rather than a sharp one.
Solid timber
- Best for
- Tables, stair treads and handrails, as well as anything that carries weight.
- Finish
- Hardwax oil, or a lacquer that can be sanded back rather than replaced.
- Watch for
- Movement in air-conditioned rooms, so we acclimatise stock before machining.
Fit-out detail
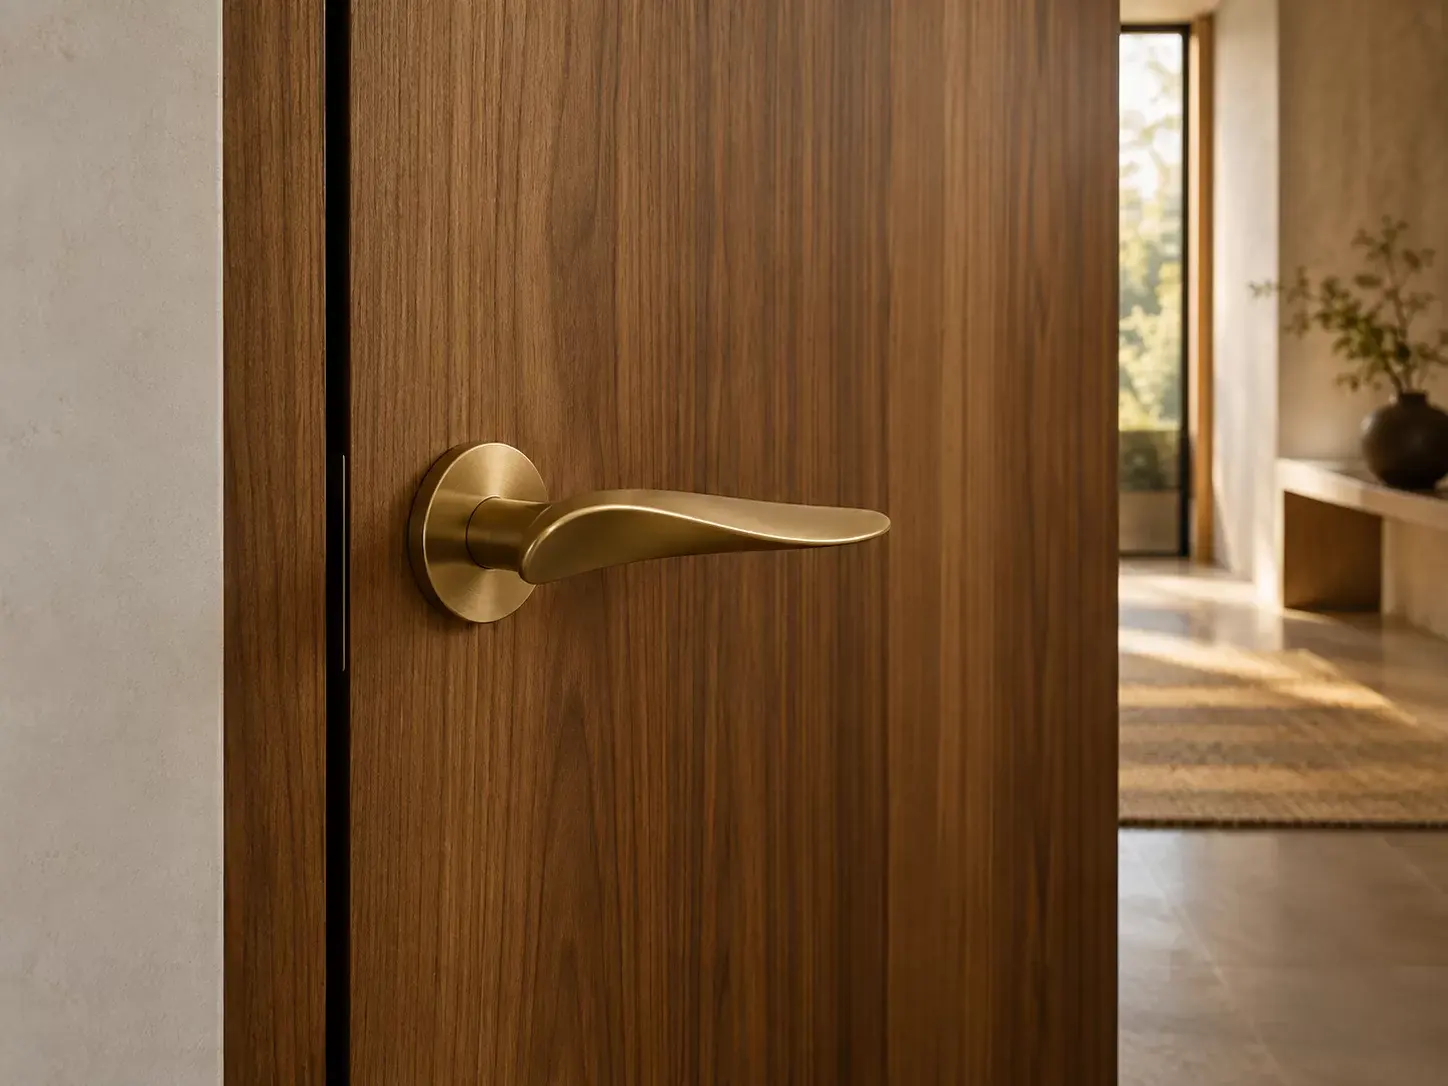
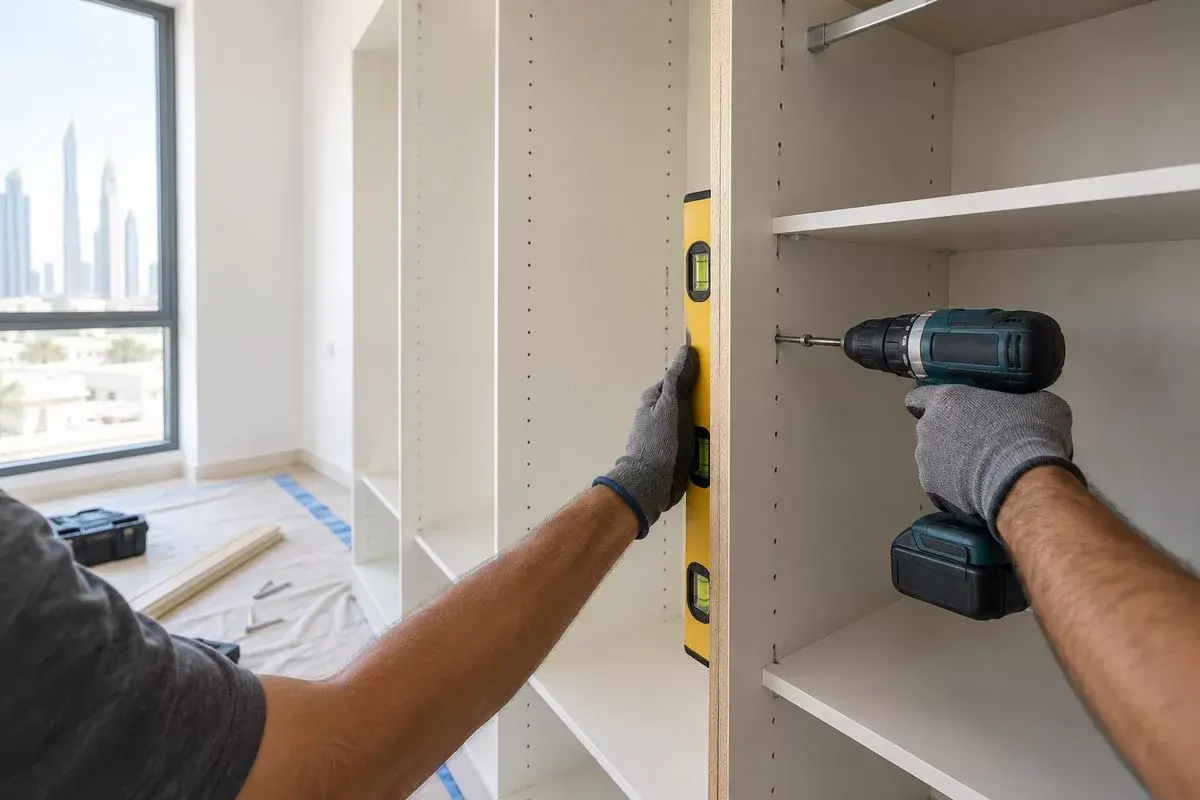
Finally, here are seven plates from recent carpentry in The Lakes and the neighbouring Emaar communities. Each one was drawn for a specific room, and that is the only reason any of them fit.
FAQs about carpentry in The Lakes
Do I need Emaar approval before starting?
Only for anything fixed to the structure or visible from outside. Internal joinery needs no approval, although the Dubai Building Code still applies to external work. Our Emaar NOC guide explains the process.
How long does a fitted wardrobe take?
Around three to four weeks from approved drawings, then one day on site. Because we cut everything in the workshop, the villa stays liveable throughout.
Can we stay in the villa while you work?
Almost always, and most families do. We assemble in short on-site windows, protect the floors, and leave the space usable at the end of each day.
Will the new joinery match what is already there?
Yes, because that is the point of a measured survey. Bring a photograph or an offcut, and the drawings will match the skirting, the door profile and the timber tone.
Do you work in the Hattan villas as well?
Yes. Hattan work tends to be larger, with dressing rooms, libraries and a majlis, so we plan it in stages and price each stage separately.
What does it cost?
It depends on the run length, the finish and the fittings, so we quote after the survey. The survey and drawings are free, and we itemise the quotation.
Planning carpentry in your Lakes villa?
Send a photograph of the room and the plot number. Then we will confirm the access rules for your community, tell you what the space will take, and arrange the free survey.