

Offices · Dubai since 1985
Office Renovation in Dubai
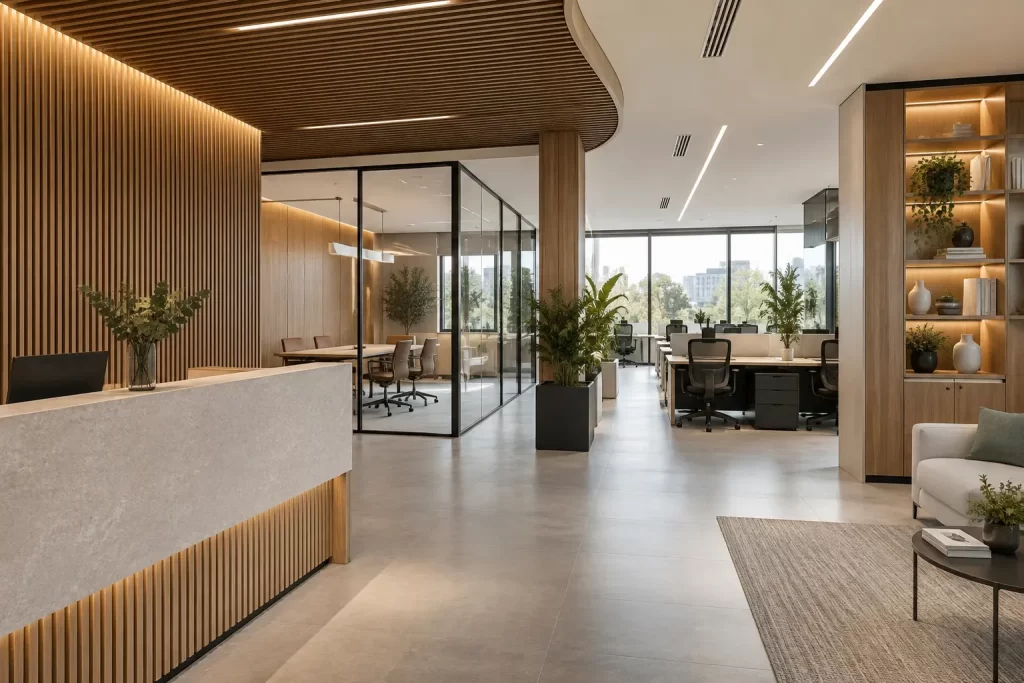
An office renovation is rarely a blank sheet. Most workplaces we take on are already in use, and they are also furnished. They also need to be back in service on an agreed date. So we plan the work backwards from your handover day, and we build the joinery in our Ras Al Khor workshop to keep noise and dust out of your office.
- Survey Measured survey and drawings, free of charge.
- Quotation Fixed and itemised, line by line.
- One contract Joinery plus every managed trade.
- Own team Our installers fit the joinery.
Office
Coverage
Where we carry out office renovation
Dubai offices sit in business districts, free zones and community buildings. Each also has its own access rules, working hours and fit-out approvals. So we ask about your building before we price the job.
We work across:
- business districts, such as Business Bay, Downtown, DIFC, Sheikh Zayed Road, JLT and Barsha Heights
- free zones and business parks, such as DMCC, Dubai Internet City, Dubai Media City, Dubai Design District, Dubai Silicon Oasis and JAFZA
- community offices in places like Arabian Ranches, Dubai Hills Estate, Town Square and Al Furjan
Not listed? Send the building name and floor, and we will confirm access and approvals before we quote.
Scope
What an office renovation covers
Reception and front of house
The piece a visitor sees first, in stone, veneer or paint. See reception counters.
Meeting rooms
Tables, credenzas and acoustic panelling, with cable management built in so nothing trails. See office furniture.
Storage walls
Floor-to-ceiling runs that replace mismatched cupboards, with flush, sliding or open fronts.
Tea points and breakout
Kitchenettes, banquettes and the counter that holds the coffee machine.
Partitions and doors
Timber-framed screens that separate teams while keeping the light, plus sliding and pivot doors. See interior doors.
Panelling and stairs
Feature walls, plus stairs and handrails for duplex offices. See wall panelling and staircases.
Trades
The trades behind an office renovation
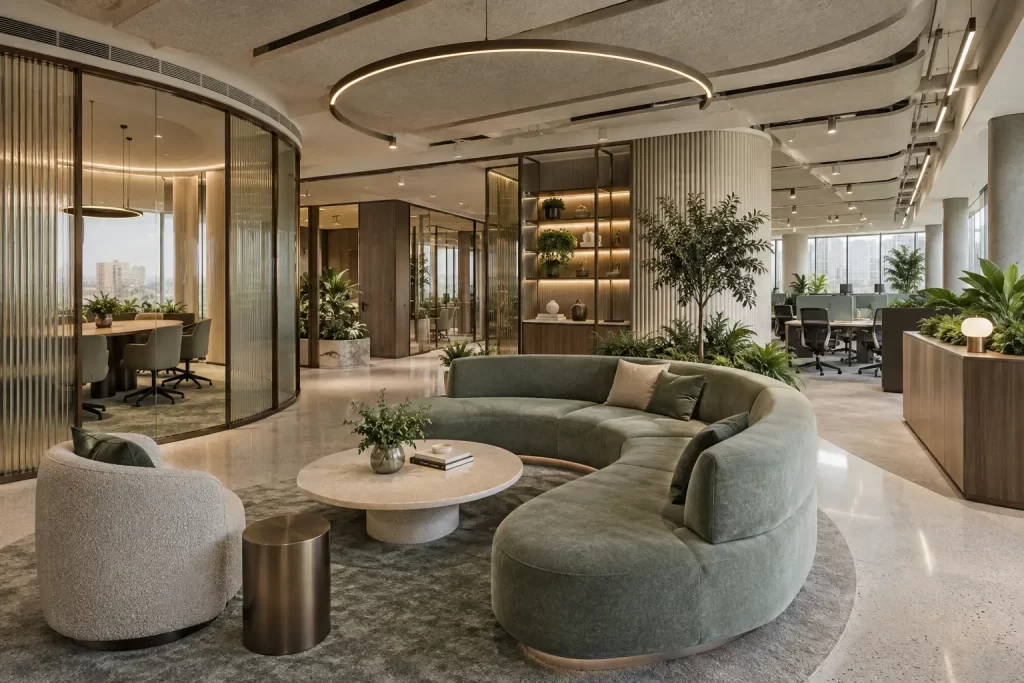
An office renovation rarely needs one trade. Instead, it needs several in the right order. We take them under one contract and run them on one programme, so you are not coordinating separate companies.
First, joinery is made by our own team in Ras Al Khor. Meanwhile, long-standing subcontractors handle gypsum and ceilings, painting, flooring, tiling, strip-out, plumbing and electrical works. They answer to us, so you have one point of contact.
Programme
How an office renovation runs
- Survey Initially, we measure the floor and check lift bookings, working hours and approvals.
- Drawings Then you approve the layout, materials and physical samples.
- Quotation After that, we itemise the price and state what is excluded.
- Manufacture Meanwhile, the joinery is cut and finished in our workshop.
- Fitting Then we fit in the building’s permitted hours, especially evenings.
- Handover Finally, we snag the work with you and return once to close it out.
Building work in Dubai follows the Dubai Building Code, alongside any rules your building or community sets.
Specification
Finishes for an office renovation
An office finish has to survive more traffic than a home one. So we specify for wear first and appearance second. Three options cover most of the work:
- Veneer with hard lacquer for reception and boardrooms, with a UV-stable coat near west-facing glass
- Sprayed lacquer on MDF for storage walls and tea points, with rounded edges to resist chipping
- Solid timber and stone tops for counters and tables that take weight and impact
Air-conditioned floors also move timber. Therefore, we acclimatise stock before machining it.
If you are fitting out a shop or a clinic rather than an office, see shop fit-out and clinic fit-out.
Questions
Office renovation FAQs
Can we keep working during the office renovation?
Yes, and most of our clients do. Because the cutting happens in the workshop, we fit in evenings, weekends or one cleared zone at a time.
Do we need landlord or free zone approval?
Usually, for anything fixed to the structure. We supply the scope, drawings and trade documents, so you can submit the application.
How long does an office renovation take?
A single reception or meeting room runs about four weeks from approved drawings to handover. A full floor is nearer eight.
Do you handle the ceiling, MEP and flooring too?
Yes. These run as managed trades under our contract, alongside the joinery we make ourselves.
Can you match joinery we already have?
Often, yes. Bring a photo, an offcut or the original specification, so we can match it.
What does an office renovation cost?
It depends on the scope and finishes, so we quote after the survey. Our renovation cost guide explains the main factors.
Related
Related services
Shop fit-out Counters, displays and storage.
Clinic fit-out Receptions and treatment rooms.
Office furniture Desks, tables and storage.
Renovation services Every renovation service.
Start with the floor plan
Planning an office renovation?
First, send the floor plan or photos, with the building name. We will then confirm the access rules and arrange the survey.
You can also use the contact form and attach photos with rough sizes.
Related services
- Carpentry Services Dubai
- Custom Woodwork and Joinery in Dubai
- Wooden Wall Panelling & Cladding
- Wooden Staircases & Handrails
- Arabic Majlis Design & Fit-Out
- Commercial Joinery & Reception Counters in Dubai
- Custom Interior Doors
- Furniture Repainting in Dubai
- Architect Design
- Areas We Serve in Dubai
- Carpentry in Arabian Ranches
- Custom Furniture in Abu Dhabi