

Walk-in closets · Dubai
Walk-In Closets in Dubai
A dressing room built around your clothes and your routine, drawn to the measurements of the room and fitted by the team that made it.
A dressing room planned around what you own
Walk-in closets work when the layout follows the way you get dressed. Before we draw anything, we look at what has to go in: long dresses and abayas, shirts and kanduras, folded knitwear, shoes, bags, jewellery and luggage. Then we decide how much hanging, shelving and drawer space each person needs.
A walk-in can be a spare bedroom converted into a dressing room, an alcove opened up off the master bedroom, or a narrow corridor between the bedroom and the bathroom. Each shape needs a different plan, so we measure the actual room rather than working from a catalogue size.
If you have a straight wall rather than a separate room, a fitted wardrobe or sliding wardrobe is usually the better fit.
Walk-in closet layouts
The shape of the room decides the layout. These are the three layouts we plan most often for walk-in closets.
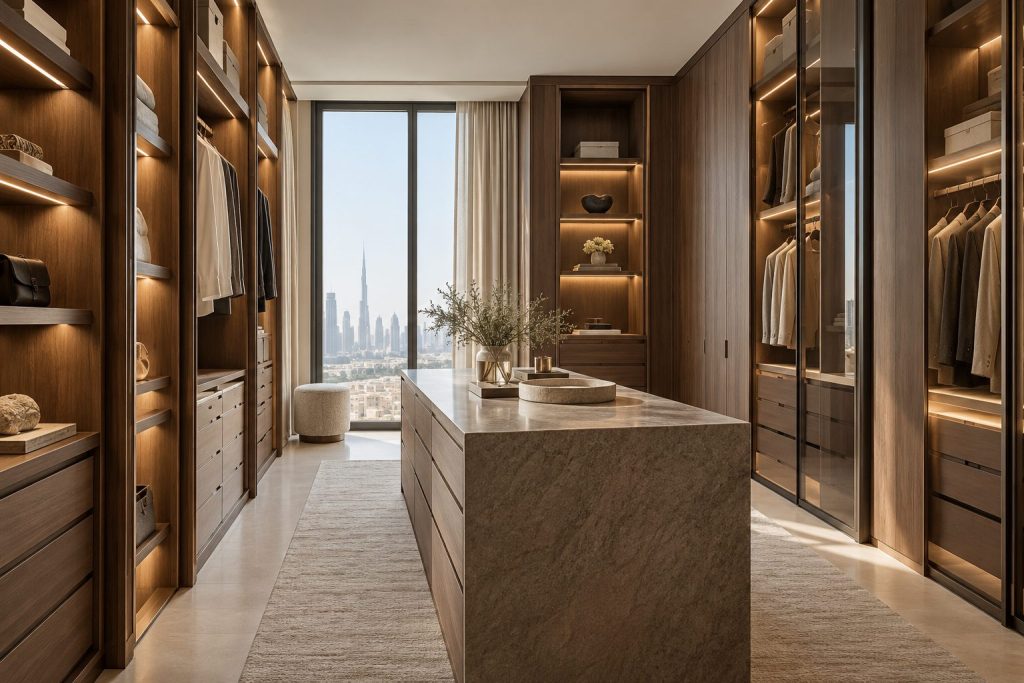
U-shaped room
Storage on three walls, with the entrance on the fourth. It gives the most capacity and suits a converted bedroom, with room for a central island when the floor is wide enough.
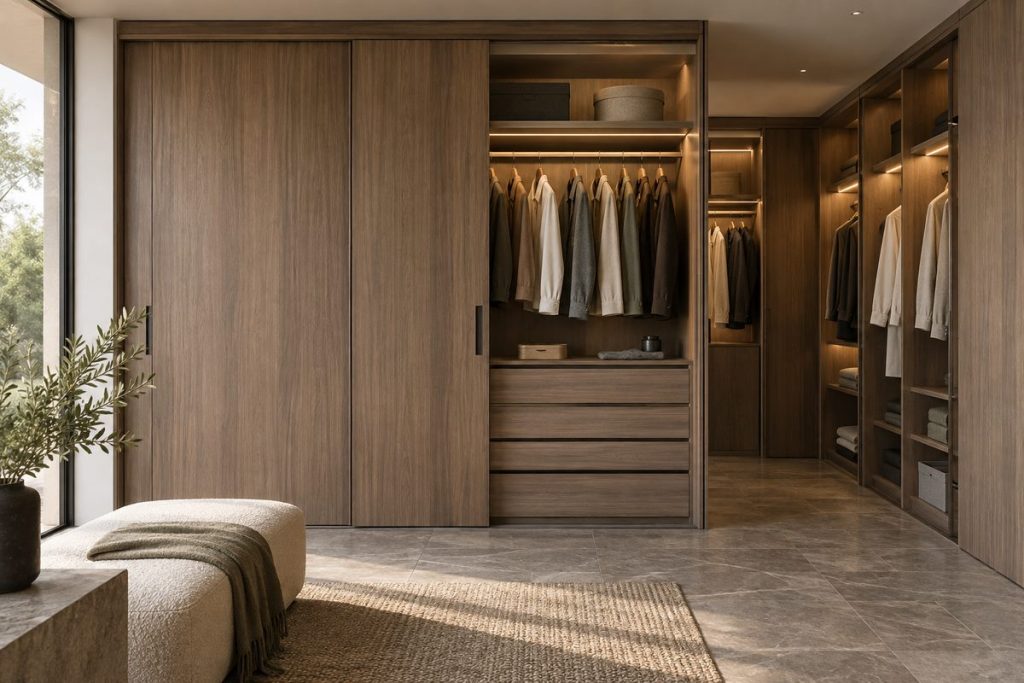
Galley or corridor
Two facing runs with a walkway between them. We keep shallow shelving on one side if the corridor is narrow, so that you can still open drawers comfortably.
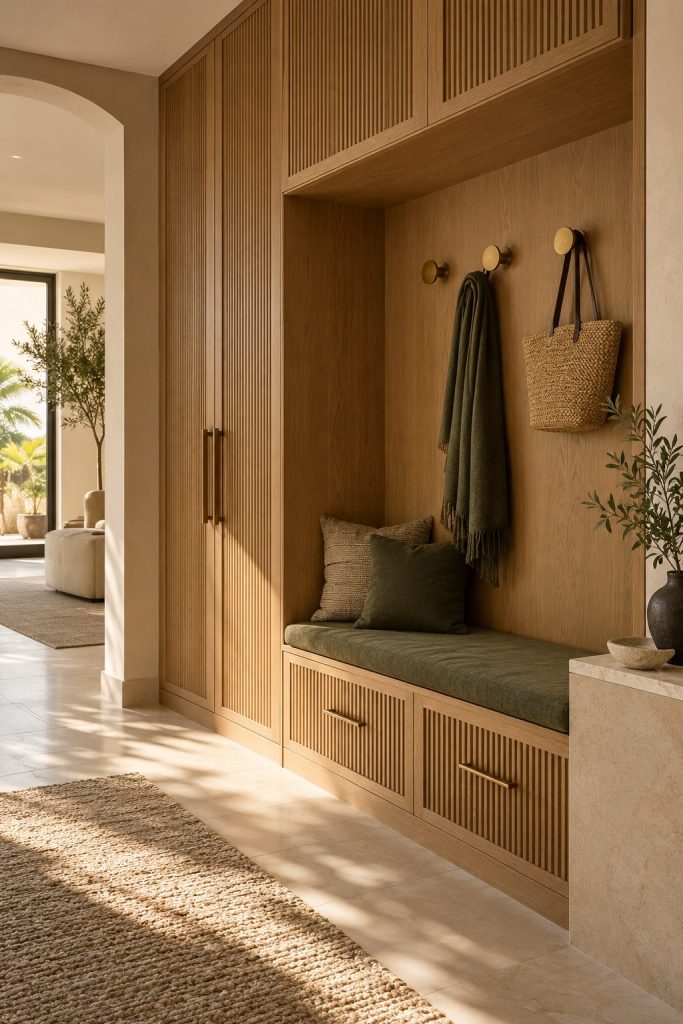
L-shaped corner
Two walls of storage meeting in a corner, which suits an open dressing area beside the bed. The corner unit uses a carousel, a shoe rack or open shelving so the space is not lost.
Images in this section are design illustrations to show the options, not photographs of completed projects.
What goes inside
Hanging and drawers
We split hanging into long and double-height sections, then add drawers with soft-close runners for folded clothes. Pull-down rails make the top section reachable without a step.
Shoes, bags and accessories
Angled or flat shoe shelves, cubbies for bags, and a dressing island with shallow drawers for jewellery, watches and belts. A full-length mirror can sit on a door or an end panel.
Lighting
LED strips along shelves and inside hanging sections, switched by a door or a sensor, so you can see colours properly. We plan the cable routes and the power point at the drawing stage.
Doors or open fronts
Many walk-ins are left open. Where dust or privacy matters, we add glass, hinged or sliding doors to some sections. The sliding vs hinged doors guide explains the trade-offs.
Materials and finishes
Because a walk-in is seen every day but rarely by guests, the interior can be practical while the visible faces carry the finish.
- Laminate and melamine. Hard-wearing and easy to wipe, with a wide choice of colours and wood-grain prints. We often use it for carcasses and interior shelves.
- Wood veneer. Real oak or walnut on the visible panels and doors, sealed with a clear or tinted lacquer.
- Painted or lacquered MDF. A smooth, seamless colour for doors and end panels, including matt and satin finishes.
- Glass and mirror. Glass fronts for bags and display, mirror on doors or end panels.
- Hardware. Soft-close hinges and drawer runners, pull-down hanging rails, shoe racks and internal drawer organisers.
Our cabinet materials guide compares these boards and finishes in more detail.
Wardrobes from our workshop
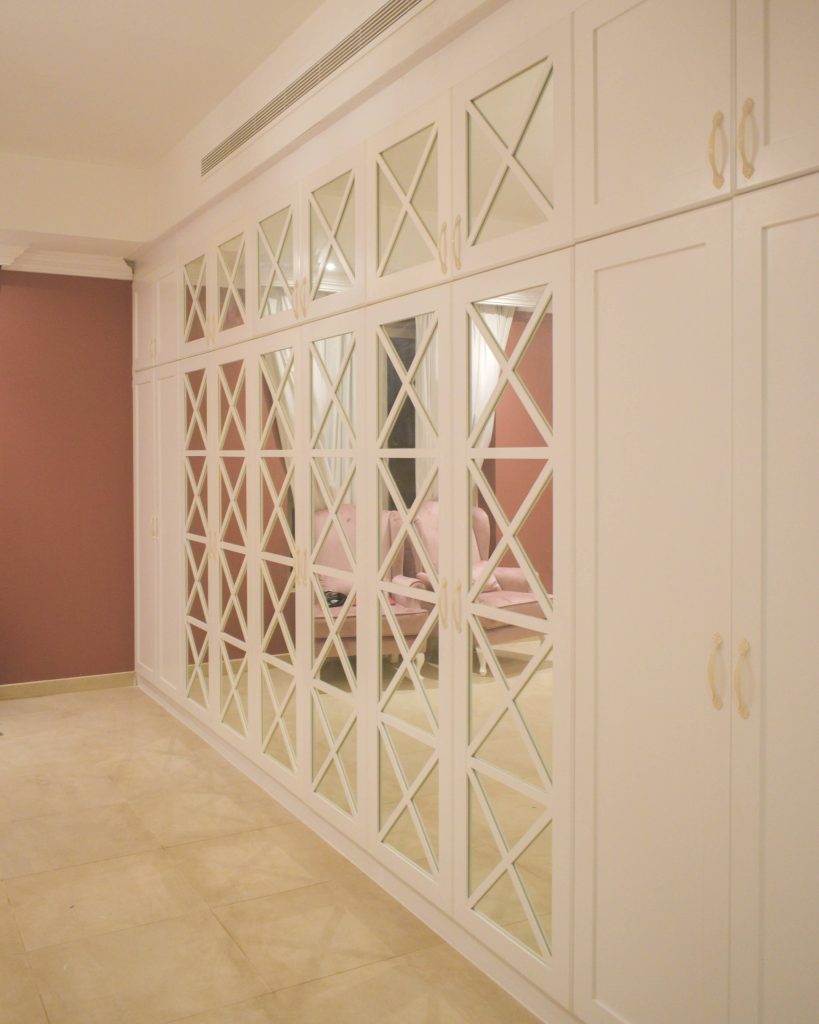
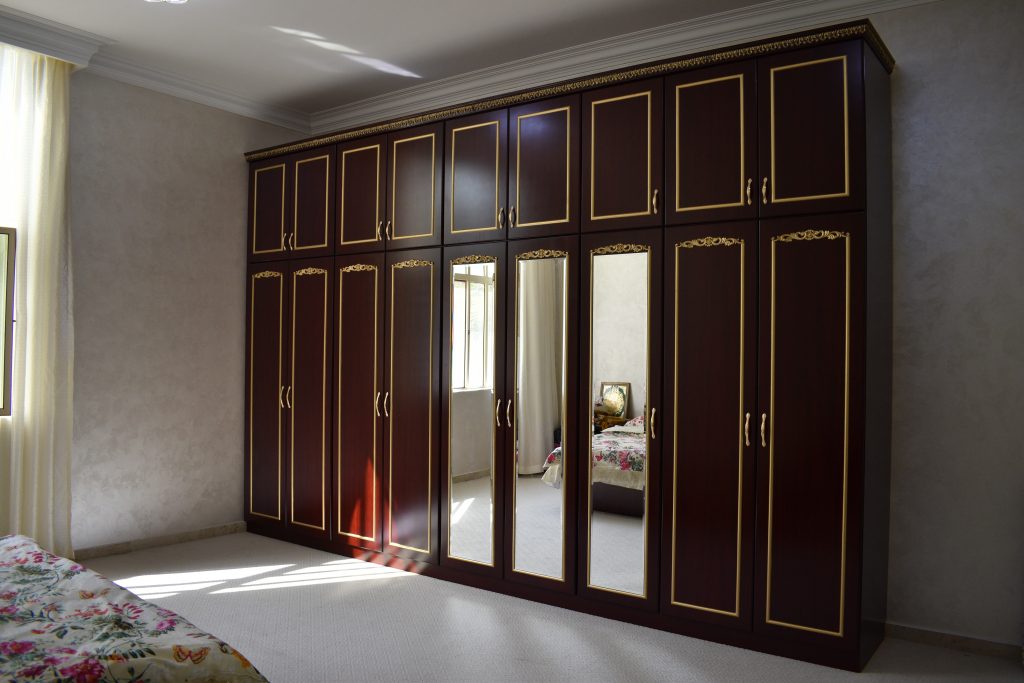
These are photographs of fitted wardrobes we have made and installed. Every walk-in we build is drawn for its room, so yours will look different.
Floor-to-ceiling wardrobe with lattice and mirror doors
Dark timber wardrobe run with gold detailing
From survey to installation
- Send the room. Share photographs, a rough plan or the developer drawing, and tell us what you want to store.
- Site visit and measurements. We measure the room, the ceiling height, sockets, air-conditioning grilles and the door swing. The visit is free within Dubai.
- Drawing and fixed price. You receive a layout and a written, fixed price before anything is cut. We adjust the drawing until it suits you.
- Workshop build. We make every carcass, door and drawer in our own workshop in Ras Al Khor.
- Installation. Our own fitters install and clean up. If something needs adjusting afterwards, we come back and put it right.
Most projects take three to six weeks from the confirmed drawing, depending on materials and complexity. See how it works for the full process.
What affects the price
We quote after the survey because every room is different. The main factors are:
- The size of the room and the total length of storage.
- How much is drawers and internal fittings compared with open hanging and shelves.
- Whether there is an island, doors on some sections, or full-length mirrors.
- The finish: laminate, painted MDF, lacquer or veneer.
- Integrated lighting and any extra fittings, such as pull-down rails or shoe racks.
For current price ranges and what drives them, read our fitted wardrobe cost guide.
What to send for a quote
- Photographs of the room from the doorway and each wall, ideally in daylight.
- Rough measurements of each wall and the ceiling height, or the floor plan.
- The community or building, so we can check access and timing.
- A list or photo of what you need to store, and who uses the space.
- Any finishes you like, or a photograph of a closet you have seen.
Send these on WhatsApp to +971 54 766 1410, by email to ba***************@***il.com, or through the contact page.
Walk-in closet FAQs
How big does a room need to be for a walk-in closet?
A galley layout can work in a corridor that is wide enough for storage on both sides plus a walkway. A U-shape with an island needs a room closer to the size of a small bedroom. We confirm what fits at the site visit.
Can you convert a spare bedroom into a walk-in closet?
Yes. We plan storage around the existing window, door and air-conditioning, so the room still feels light. If building or electrical changes are needed, we coordinate them with qualified trades as part of the project.
Can you include lighting?
Yes. We build LED lighting into shelves and hanging sections and plan the cable routes in the drawing. A power point needs to be available where the lighting connects.
Do you install in occupied homes?
Yes. We protect floors and surfaces, keep noisy work to agreed times, and clean up at the end of each day.
Can you work from my interior designer’s drawings?
Yes. Send the drawings and we will check them against the room, flag anything that will not work in practice, and then quote.
How long do walk-in closets take to make?
Usually three to six weeks from the confirmed drawing, depending on the materials and the amount of detail. We give you a date when you approve the drawing.
Related services and guides
Plan your walk-in closet
Send photographs and rough measurements of the room on WhatsApp, or use the form below. We will tell you which layout suits the space and arrange a free site visit.